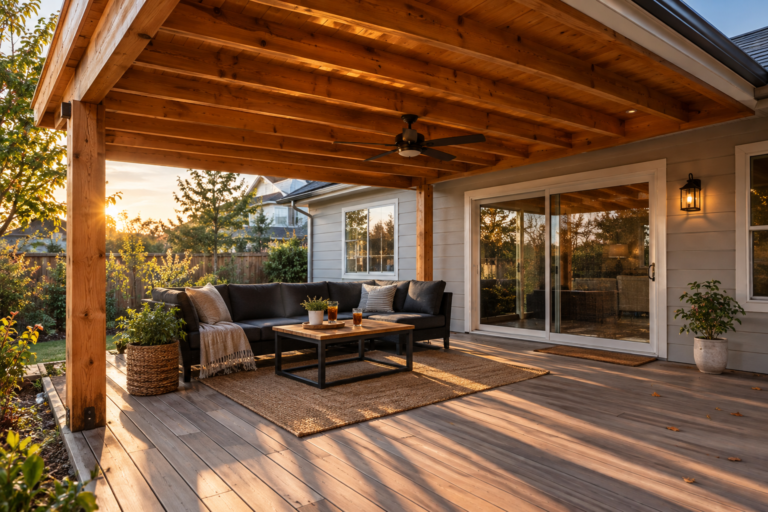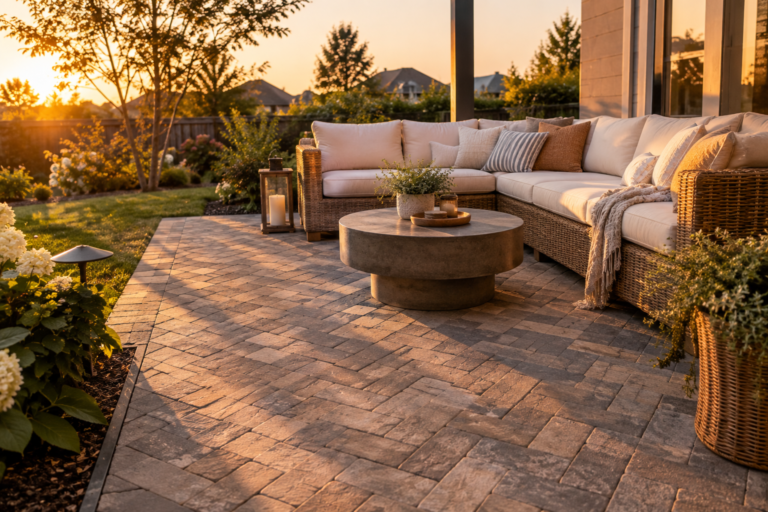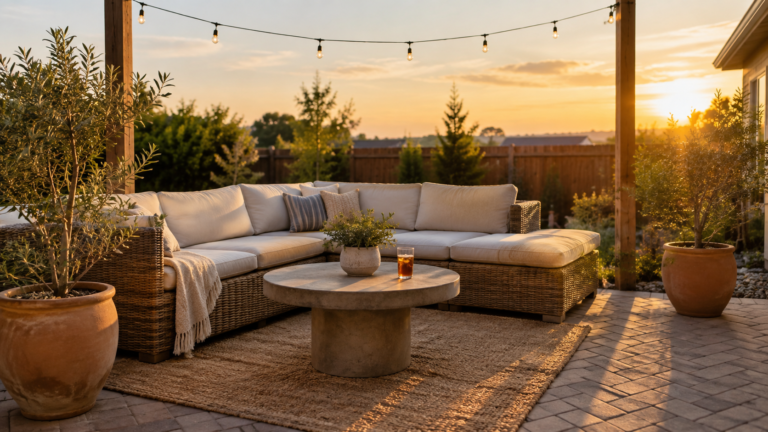

The first bid I got for my own back patio came in at $18,400. I called two more contractors, and the second quote landed at $11,600 — for the identical footprint and roof style. The difference wasn’t the crew or the materials. The first contractor had priced a freestanding structure by default, and I actually wanted the roof tied straight into my existing rafters.
That one phone call saved me almost $6,800, and it’s the exact reason I start every patio consult now by asking whether someone actually understands the difference between attached and freestanding pricing before they get a single quote.
A covered patio attached to your house is one of the highest-return outdoor projects you can take on in 2026 — it extends your living space, shades a hot wall of windows, and, done right, looks like it was part of the original build instead of bolted on later. But the ideas that photograph beautifully aren’t always the ones that make sense for your roofline, your climate, or your budget. Below are 15 attached-patio concepts organized by roof style, layout, and add-on, plus the real cost ranges and planning steps behind each one. For more backyard layout inspiration, see our 15 Stunning Enclosed Patio Ideas And for the engineering basics behind roof attachment before you talk to a contractor, : this patio cover load-requirement overview from a university extension service] is worth ten minutes before your first call.
What Actually Drives Covered Patio Attached to House Cost? (Read This First)
Before the ideas below, four factors decide your final number more than anything on a Pinterest board:
- Roof style is the single biggest cost lever — a simple shed roof can run half of what a vaulted, cedar-lined roof costs for the identical footprint.
- Attached vs. freestanding changes your support-point count from one wall plus 1–2 posts down from four posts minimum, which is where most of that 20–30% savings comes from.
- Flooring material swings wildly on its own — poured concrete starts around $6/sq ft, while natural stone can run $25+/sq ft before labor.
- Add-ons (a built-in fireplace, an outdoor kitchen wall, wired ceiling fans) are usually priced separately from the base structure, and they’re where “surprise” costs actually come from — not the roof itself.
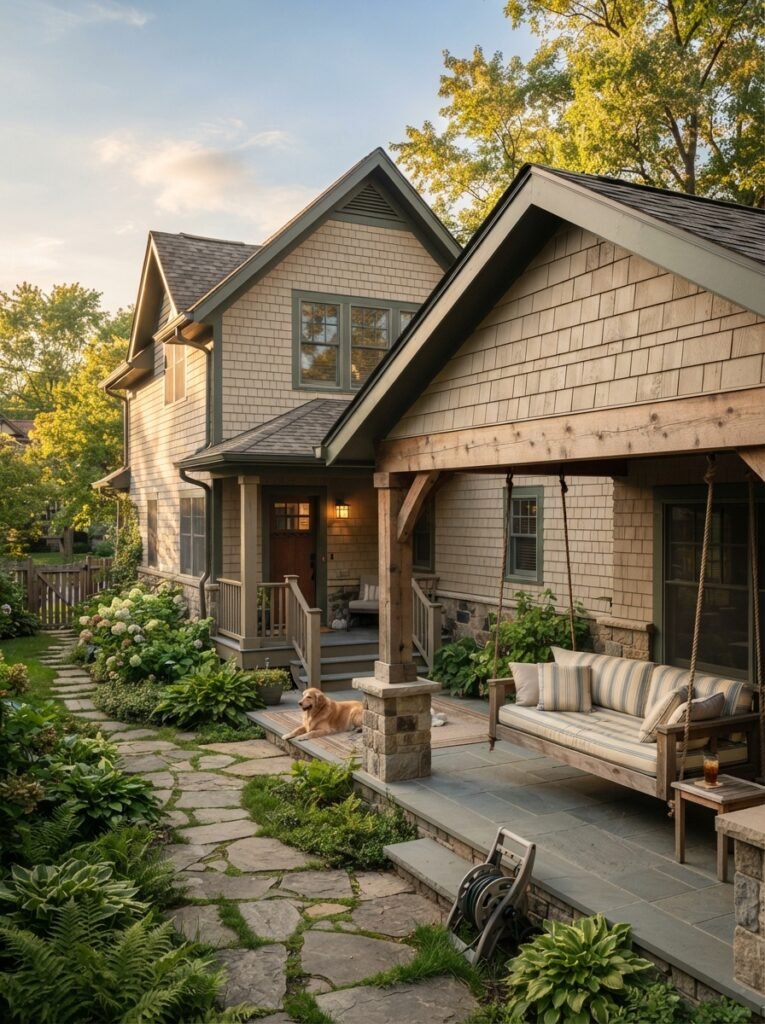
💡 PRO TIP Ask every contractor to break their quote into three line items — structure/framing, roofing material, and flooring — before you compare bids. A single lump-sum number hides which factor is actually driving the price difference between quotes.
Covered Patio Roof Styles Attached to the House
1. Gable Roof Extension
Best for: Traditional and craftsman homes | Mid-range budget ($30–$45/sq ft)
A gable roof extension mirrors the pitch of your existing roofline, so from the street it reads as one continuous structure instead of an obvious add-on. This is the easiest style to get past an HOA, since it doesn’t introduce a new roof shape to the property at all.
Ask your contractor for: “A gable extension matching my existing roof pitch — I want the ridge line to read as continuous from the front elevation.”
2. Shed Roof Lean-To
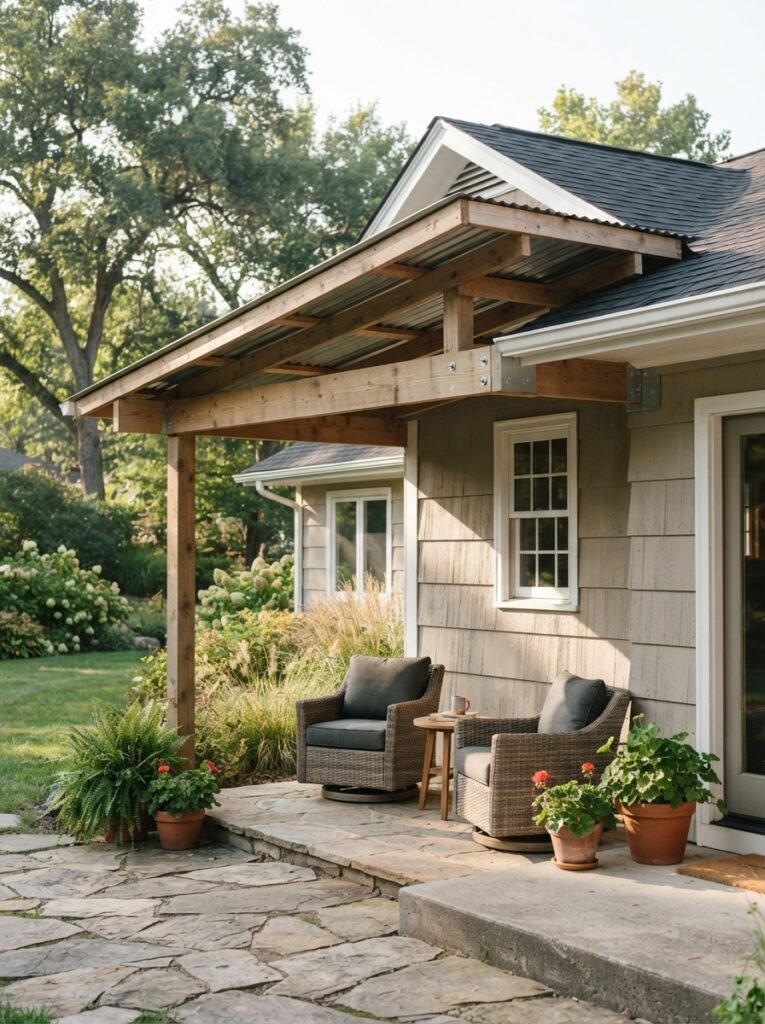
Best for: Ranch and modern homes | Budget-friendly ($22–$32/sq ft)
The cheapest roof style to attach, because it’s a single sloped plane tying into one ledger board — no ridge, no valley flashing to detail. It also sheds water fast, which matters more than people expect in a heavy-rain region.
Ask your contractor for: “A single-slope shed roof at a 2:12 to 4:12 pitch, ledger-mounted, with a drip edge extending past the fascia.”
3. Vaulted Cedar Ceiling Patio
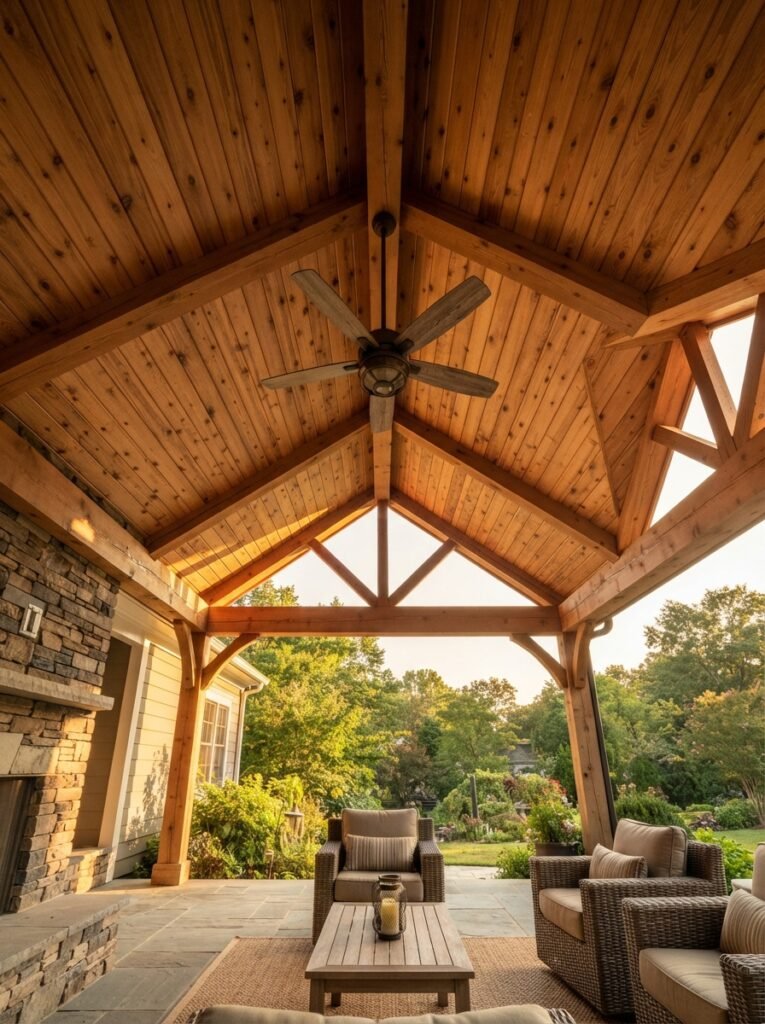
Best for: Homes with 9-ft+ ceilings already | Higher budget ($55–$70/sq ft)
Exposed cedar tongue-and-groove on a vaulted ceiling is the look that shows up most in high-end patio photos — and it’s priced accordingly. The extra height changes your rafter engineering, and cedar itself runs 3–4x the cost of painted plywood soffit.
Ask your contractor for: “A vaulted roof framed now, with painted plywood soffit as a placeholder finish — I want the option to upgrade to cedar later without re-framing.”
4. Modern Flat-Roof Patio
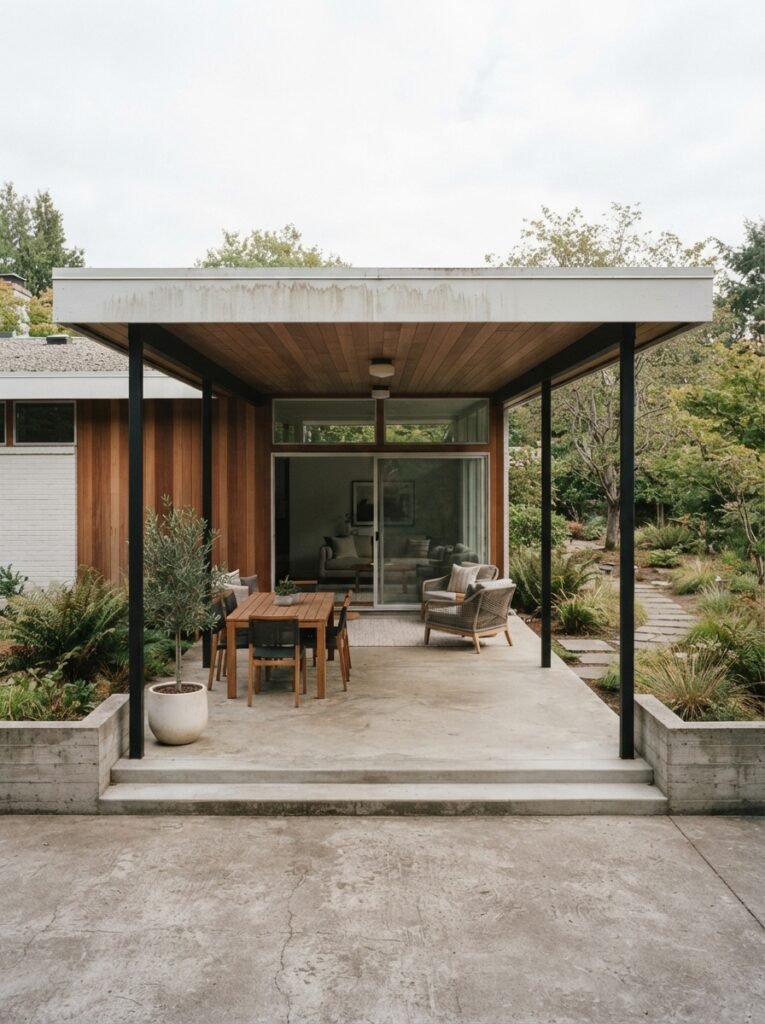
Best for: Contemporary and mid-century homes | Mid-to-high budget ($40–$60/sq ft)
A true flat roof isn’t actually flat — it needs a minimum 1/4-inch-per-foot slope for drainage, usually hidden behind a parapet edge for the clean look. This is where amateur builds fail most often: skip the slope and you get standing water and eventual leaks.
Ask your contractor for: “A low-slope modern roof at a minimum 1/4-inch-per-foot drainage pitch, with the slope direction marked on the plan before framing starts.”
📌 You’ll Also Love This 16 Stunning Backyard Pool Ideas for Every Budget and Yard Size This roof style pairs almost perfectly with the layout in that guide — see how one reader built the ground plan for under $6,000 →
Backyard and Outdoor Layout Ideas
5. Backyard Corner L-Shaped Patio
Best for: Corner lots, homes with two usable exterior walls | $35–$55/sq ft
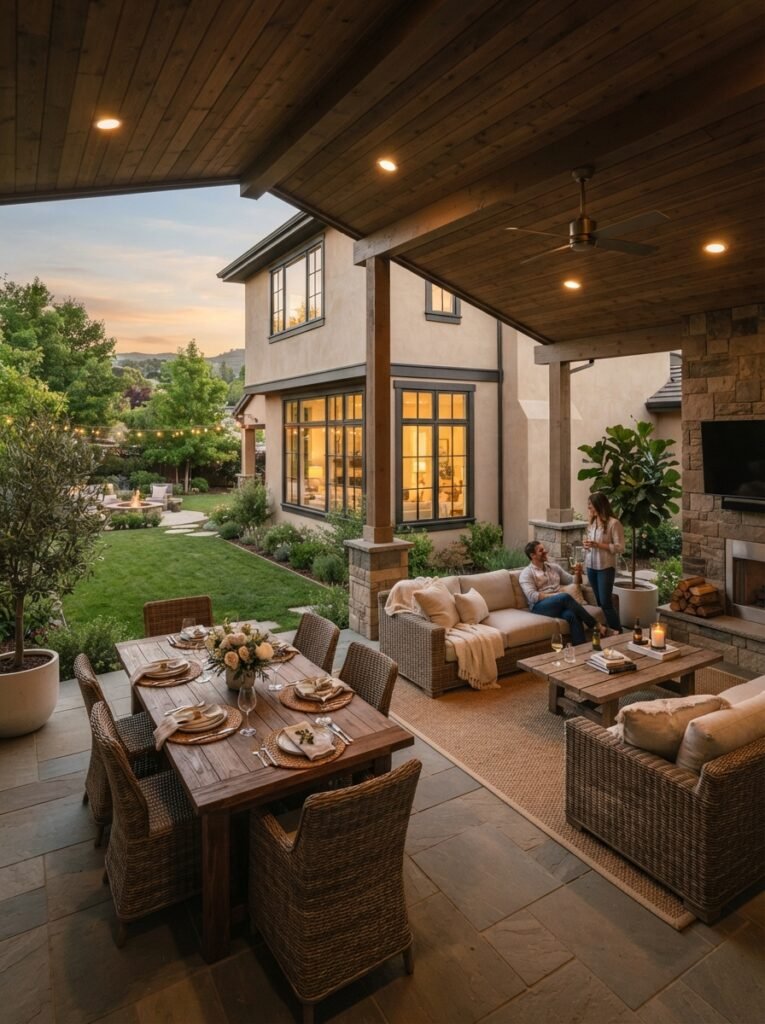
Wrapping the cover around a corner of the house — say, off the kitchen and around to a side door — creates two distinct zones (dining, lounging) under one roof. Structurally this means two ledger attachments instead of one, so get a quote that explicitly breaks out labor for each wall.
Ask your contractor for: “A two-wall ledger attachment with labor broken out separately for each wall on the quote.”
6. Outdoor Covered Patio with Full Wall of Glass Doors
Best for: Homes wanting seamless indoor-outdoor flow | Higher budget (adds $8,000–$20,000 for door package)
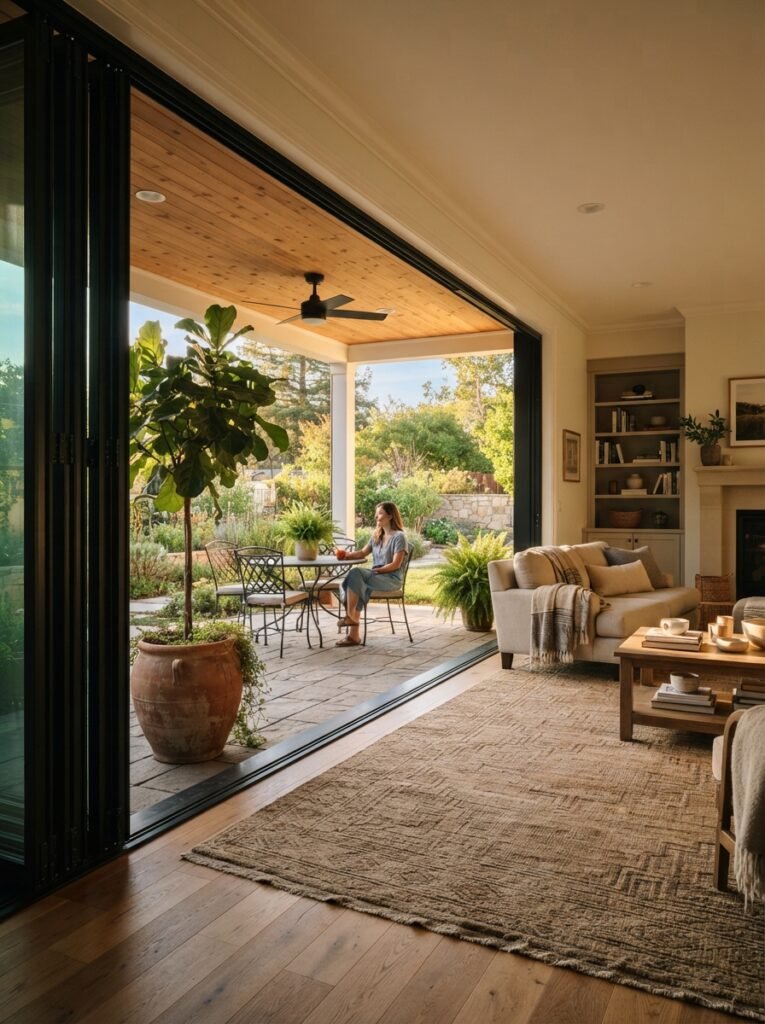
Replacing a standard back wall with a full folding or sliding glass door system blurs the line between the covered patio and the interior room behind it, so the patio genuinely functions as an extra room rather than a separate structure.
Ask your contractor for: “A folding or multi-slide glass door system sized to the full opening — confirm the header beam can carry the extra load before ordering doors.”
7. Stamped Concrete Floor Patio
Best for: Budget-conscious builds wanting a high-end look | $8–$15/sq ft for flooring alone
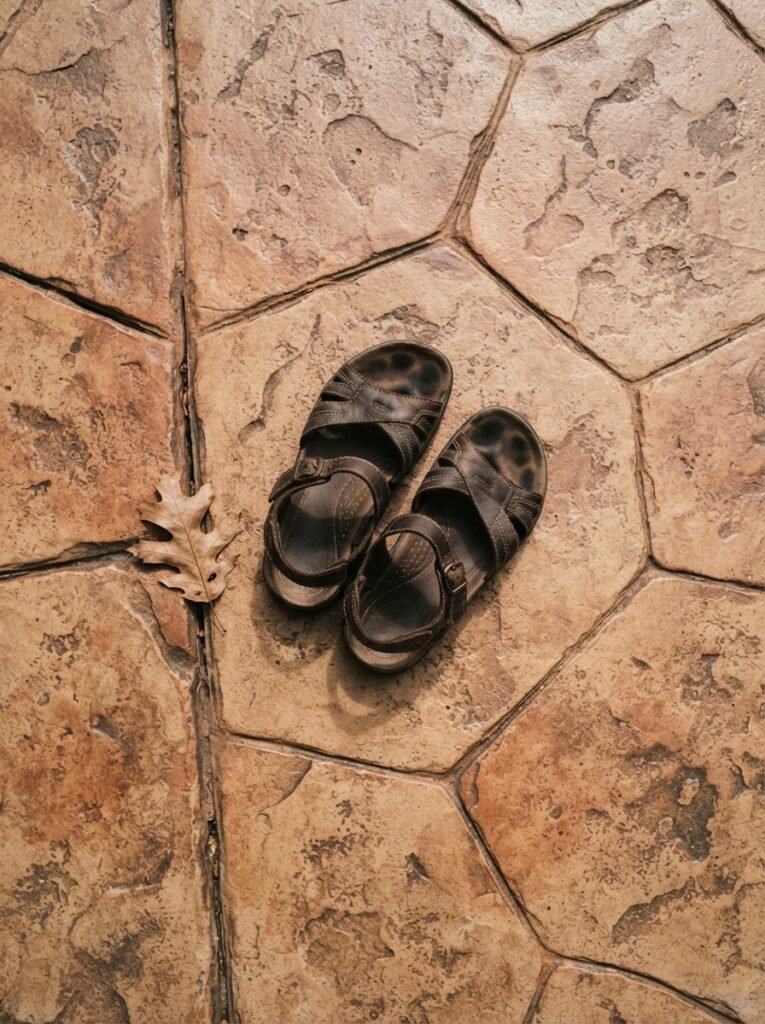
Stamped and stained concrete mimics flagstone or slate at roughly a third of the material cost. The trade-off is that concrete needs a minimum 28-day cure before it can bear furniture weight, which affects your project timeline more than most people budget for.
Covered Patio Features and Add-Ons
8. Covered Patio with Outdoor Fireplace
Best for: Cold-climate homes, year-round use | Higher budget (adds $8,000–$18,000 to base structure)
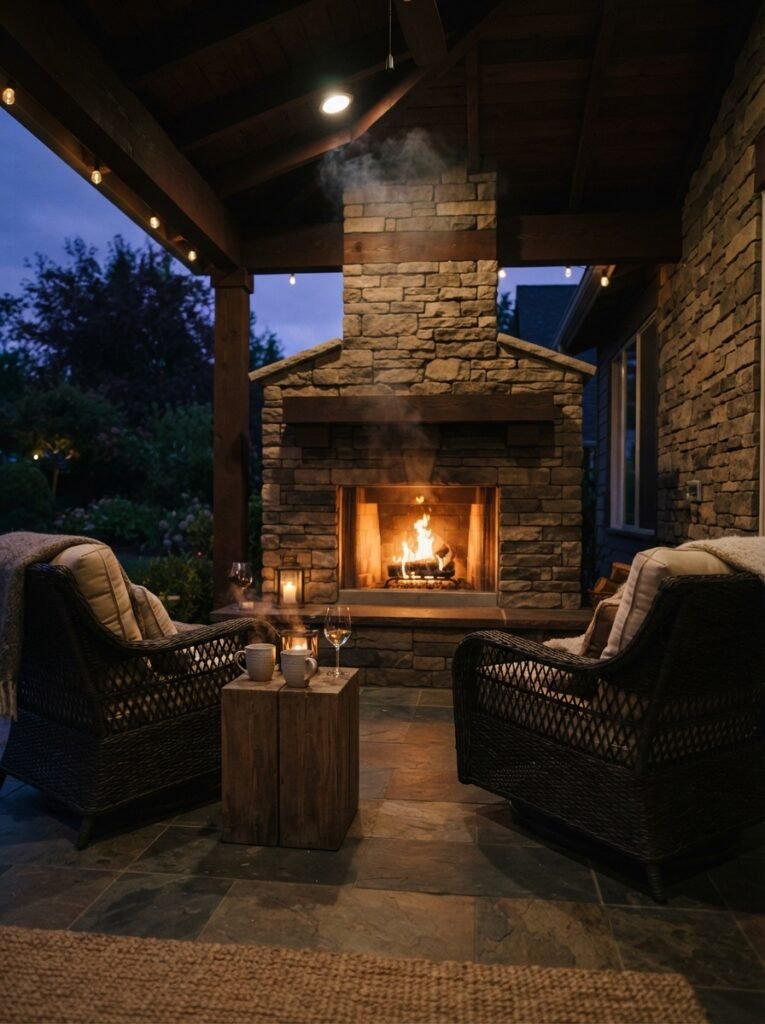
A wood-burning or gas fireplace built into the house-facing wall turns a three-season space into a true year-round room. The catch: the chimney or vent has to clear the roofline by code, which can force a taller structure than originally planned.
Ask your contractor for: “The vent stack height confirmed against local code before final roof framing — not after the roof is already up.”
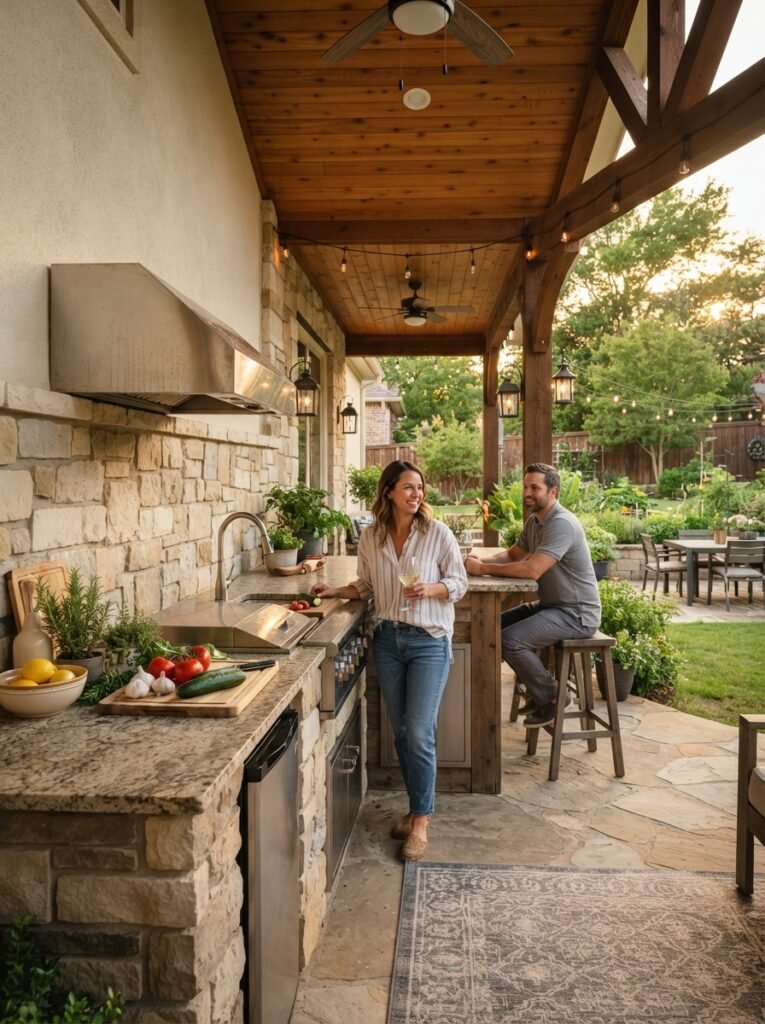
9. Covered Patio with Built-In Outdoor Kitchen Wall
Best for: Homes that entertain often | $8,000–$25,000 depending on appliance package
A built-in grill, mini-fridge, and counter running along the house-facing wall keeps plumbing and gas lines short, which is the single biggest cost lever in an outdoor kitchen build. Every extra foot of gas line run from the house adds real money.
Ask your contractor for: “The gas and water line run measured and quoted separately from the appliance package, since distance from the house is what drives that cost.”
10. Covered Patio with Ceiling Fans
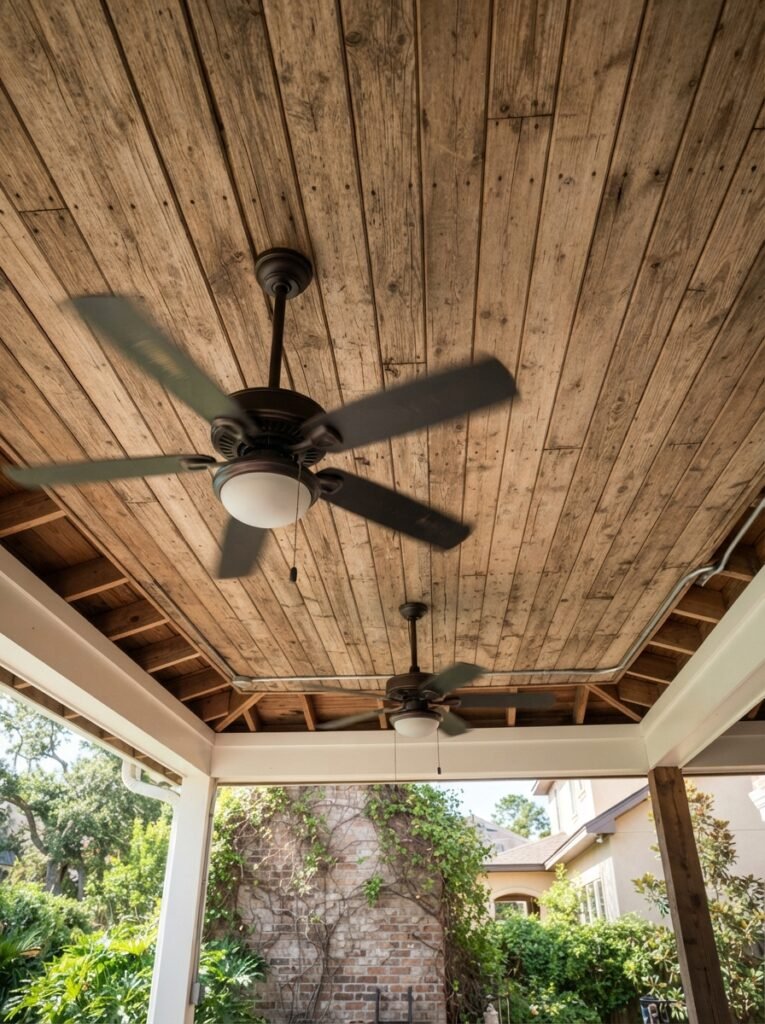
Best for: Hot/humid climates | $150–$400 per fan installed
A single wet-rated ceiling fan can drop the felt temperature under a covered patio by 6–8 degrees, which matters enormously in peak summer. The wiring has to be run before the ceiling is closed up, so this is a framing-stage decision, not an afterthought.
Ask your contractor for: “Wet-rated ceiling fans specifically — confirm they’re wet-rated, not just damp-rated, since damp-rated motors fail fast on an open patio.”
💡 PRO TIP If you’re adding a fireplace, kitchen, or fans, tell your contractor at the very first consult — not after framing is priced. Rough-in wiring, gas lines, and vent clearances all change the roof height and beam spacing, and retrofitting them after the fact typically costs 40–60% more than including them in the original plan.
11. Retractable Screen Patio
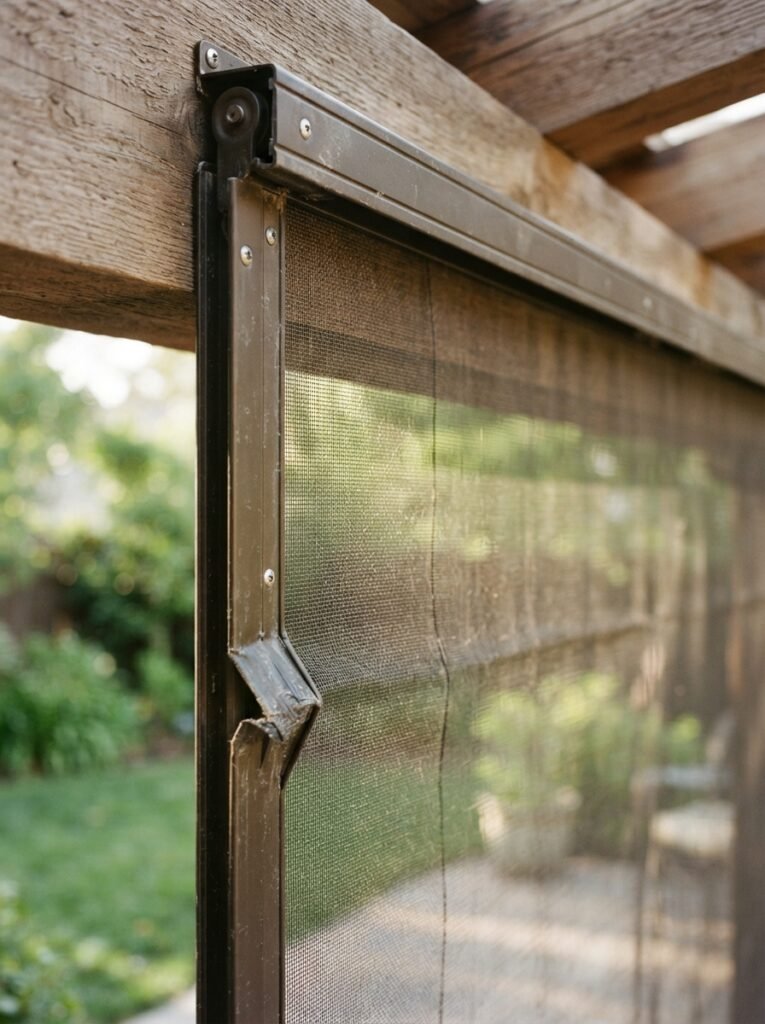
Best for: Bug-heavy regions, three-season use | Add $2,500–$6,000 to base structure
Retractable screens roll up out of sight when you don’t need them, solving the “screened porch looks boxed-in” complaint without permanently enclosing the space. They work best on gable or shed roofs where there’s a clean beam to mount the tracks.
Ask your contractor for: “Motorized or manual retractable screen tracks mounted to the outer beam, rated for outdoor exposure — not interior-grade hardware.”
12. Covered Patio Lighting Wall
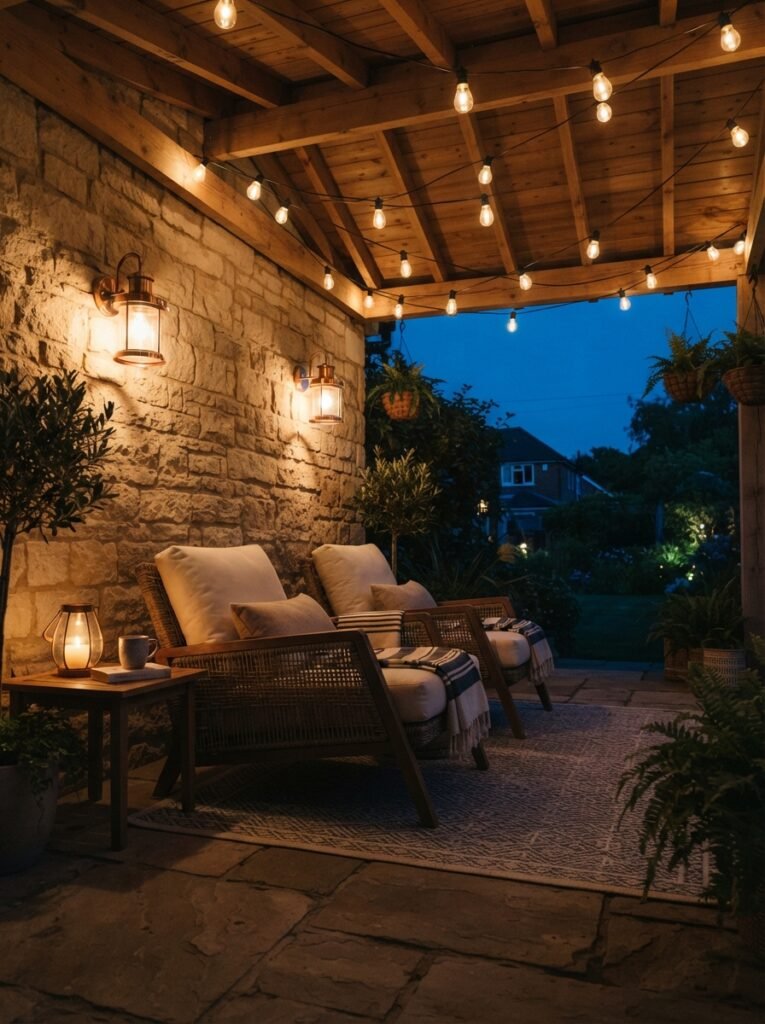
Best for: Evening entertaining, any style home | $300–$1,200 for a full lighting plan
Layering wall sconces at seating height with string lights overhead — rather than relying on one central fixture — is what separates a patio that photographs well at night from one that just has “a light.” Run sconce wiring in the same phase as any ceiling fan wiring to save a second electrician visit.
DIY and Budget-Friendly Builds
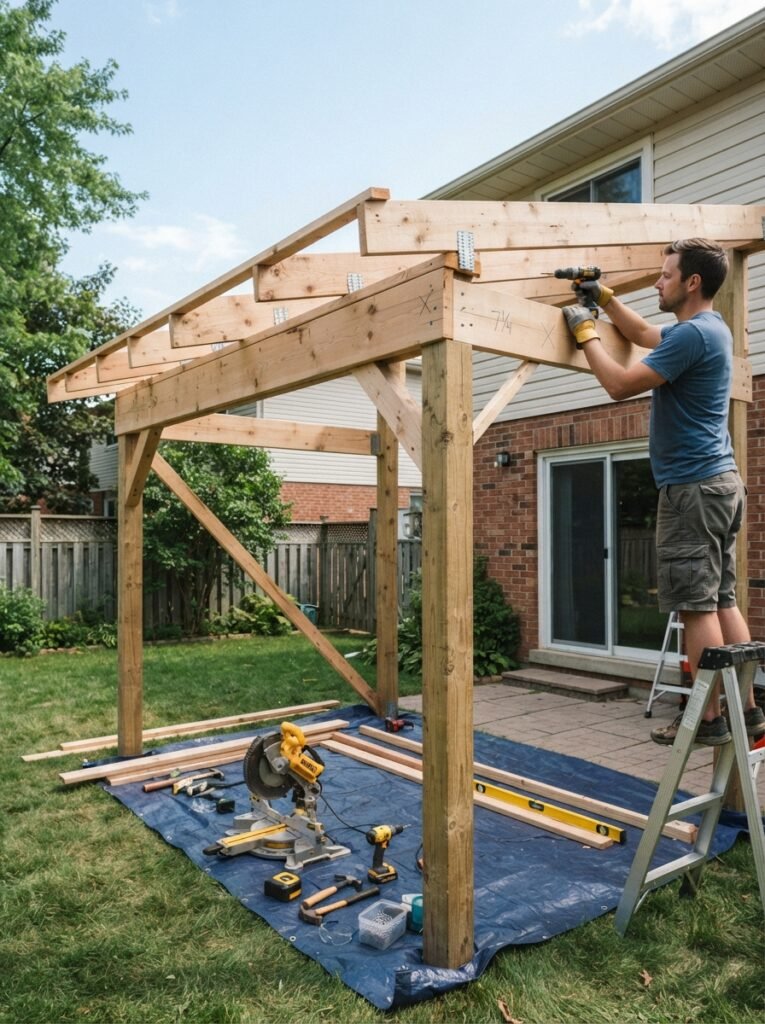
13. DIY Shed-Roof Patio Kit
Best for: Experienced DIYers with a single-story ranch home | $12–$20/sq ft in materials, plus tool rental
A pre-engineered shed-roof patio kit gives you cut-to-spec lumber and hardware, which removes most of the framing guesswork. The roof tie-in to the house — flashing and ledger sizing — is still the part most homeowners hire out even when they DIY the rest.
Search for: “pre-engineered attached patio cover kit, [your roof span] feet” plus a local building department consult before ordering
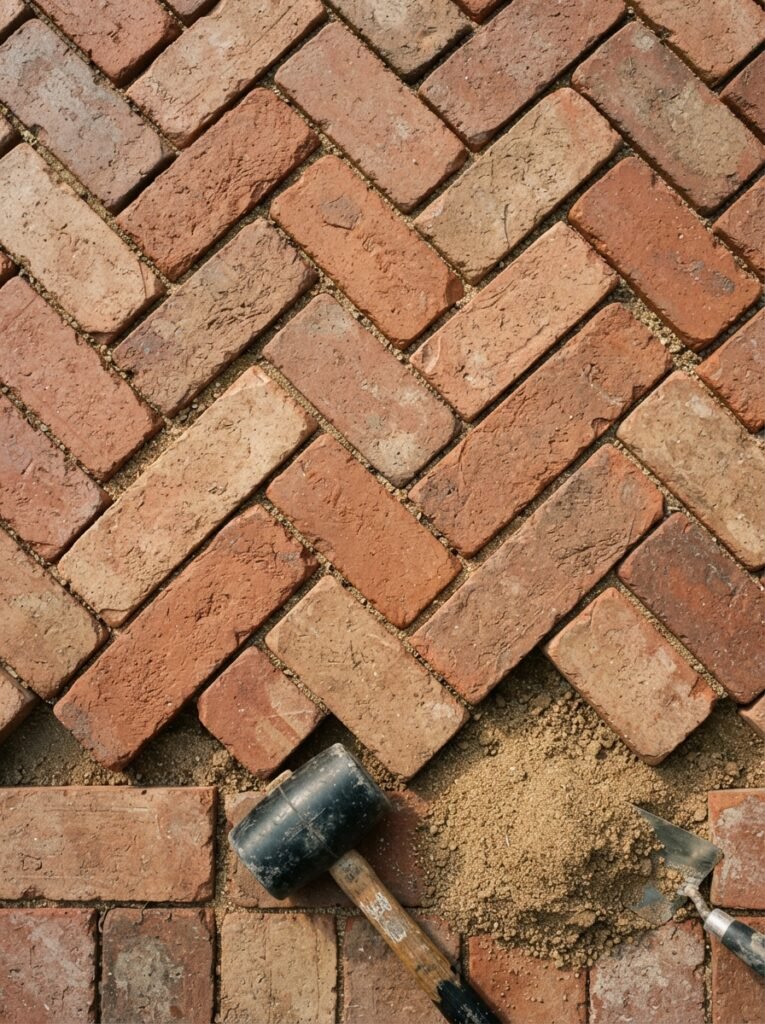
14. Budget Paver Floor with Herringbone Pattern
Best for: DIY-friendly, traditional and cottage-style homes | $12–$22/sq ft for flooring
A herringbone paver pattern reads as significantly more custom than a straight running-bond layout, for maybe 10–15% more in labor — one of the highest-impact, lowest-structural-risk upgrades on this whole list, and doable as a weekend DIY project on a small footprint.
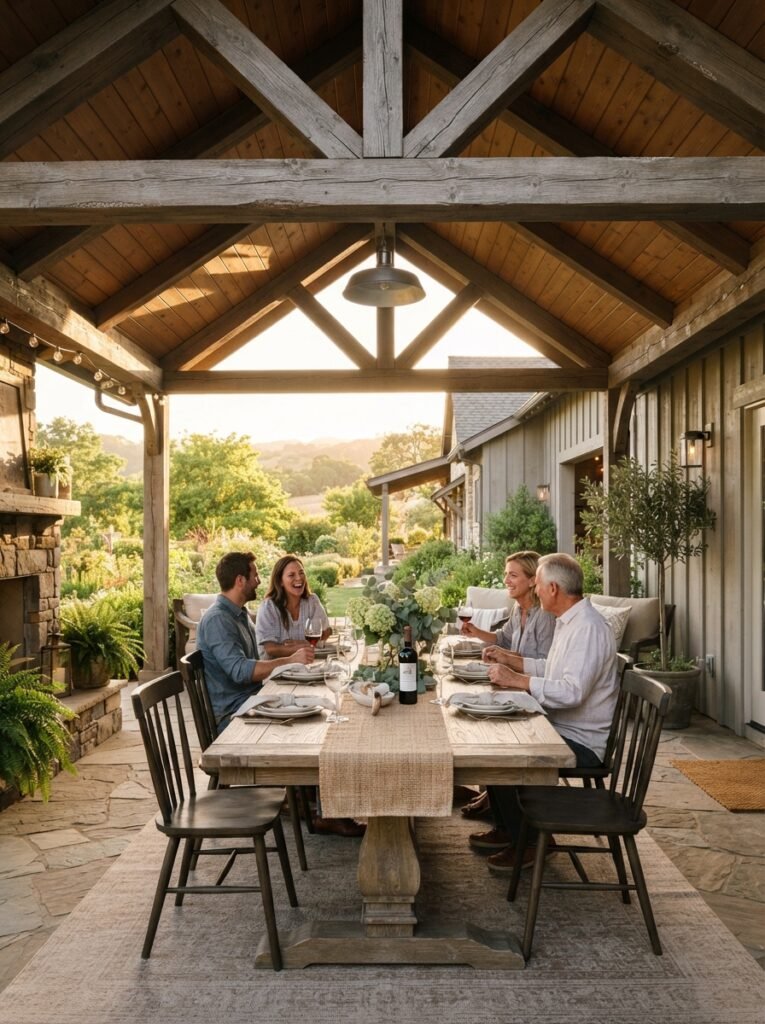
15. Farmhouse Truss-Beam Patio
Best for: Farmhouse and modern-farmhouse exteriors | $38–$52/sq ft
Exposed faux or real timber trusses across the ceiling are the defining detail of the farmhouse patio look. Faux trusses — hollow box-beam, wrapped over standard framing — run about half the cost of true structural timber and are visually indistinguishable from the ground.
Ask your contractor for: “Faux box-beam trusses over standard framing rather than solid structural timber — confirm the weight difference for roof load calculations.”
📌 You’ll Also Love This 15 Stunning Enclosed Patio Ideas: Screened, Glass, and Budget Builds Once the structure’s done, this is the furniture guide that’ll save you from a second purchase in year two →
Attached vs. Freestanding: Quick Cost Comparison
| Attached to House | Freestanding | |
|---|---|---|
| Avg. cost per sq ft (2026) | $25–$70 | $35–$90 |
| Support points needed | 1 wall + 1–2 posts | 4 posts minimum |
| Permit complexity | Moderate (ties to existing structure) | Often simpler |
| Best for | Direct kitchen/living room access | Pool areas, spaces detached from the house |
How Much Does a Covered Patio Attached to a House Actually Cost?
Most attached covered patios run $25–$70 per square foot installed in 2026, with the wide range coming almost entirely from roof style, flooring material, and whether electrical or built-in features are added. A basic 200-square-foot shed-roof patio might land around $6,000–$9,000. The same footprint with a vaulted cedar roof and a built-in fireplace can run $22,000 or more. If you’re comparing quotes, ask each contractor to itemize structure, roofing, and flooring separately (see the Pro Tip above) — that’s the fastest way to see where two “outdoor covered patio” quotes actually diverge.
Finding Covered Patio Attached to House Contractors
Look for a contractor who can show you photos of attached (not just freestanding) patio covers they’ve built, since ledger-board attachment to an existing roof is a different skill set than building a standalone structure. Ask specifically whether they pull permits themselves or expect you to, and get the slope/drainage plan in writing before signing anything. A local building department can usually tell you which patio-cover contractors in your area have a track record of passing inspection on the first try.
Covered Patio Attached to House Plans: What to Confirm Before You Build
- Roofline compatibility — does the new roof pitch match or intentionally contrast with the existing one, and does your HOA (if any) require the former?
- Ledger board and flashing detail — specific to your siding type (vinyl, stucco, wood, and fiber cement all flash differently).
- Drainage slope direction — confirmed on the drawing, water routed away from the house, not toward it.
- Snow or wind load rating, if you’re in a region where that applies — this changes rafter spacing and can shift your budget.
- Electrical and gas rough-in locations, decided before framing if you’re adding fans, lighting, a fireplace, or a kitchen wall.
Ideas That Actually Hold Up
- Match your roof style to your climate first, your aesthetic second — a flat roof in a heavy-snow region is a maintenance problem waiting to happen.
- Get the slope plan before the design plan, every time.
- Attached beats freestanding on cost almost universally, unless your patio is detached from the house by design (a pool cabana, for instance).
- Add-ons (fireplace, kitchen, fans, lighting) are cheapest when planned at the framing stage, not retrofitted later.
- Budget 10–15% extra for hidden structural surprises, especially on older homes.
Quick FAQ
How much does a covered patio attached to a house cost? Most attached covered patios run $25–$70 per square foot installed in 2026, with roof style, flooring material, and add-ons like fireplaces or built-in kitchens driving the range. A simple 200-square-foot shed-roof patio can land around $6,000–$9,000, while a vaulted, feature-rich version of the same footprint can run well over $20,000.
Can I build a covered patio attached to my house myself? A simple shed-roof cover on a single-story ranch is within reach for an experienced DIYer, but the roof tie-in itself — flashing, ledger board sizing, load calculations — is where most DIY projects run into trouble. Many homeowners frame the structure themselves and hire out the roof attachment specifically.
Do I need a permit for a covered patio attached to my house? In nearly every US municipality, yes — because it’s attached to an existing structure and often involves electrical or structural changes. Check with your local building department before finalizing a design, since permit requirements affect footing depth, roof pitch minimums, and setback distances.
What’s the cheapest roof style for a covered patio attached to a house? A single-slope shed roof is consistently the least expensive option, since it ties into one ledger board with no ridge or valley flashing required. It’s also the fastest to install, which further reduces labor cost.
How do I find good covered patio attached to house contractors near me? Ask any contractor you’re considering to show photos of attached (not freestanding) patio covers specifically, since that’s a distinct skill from standalone construction — and confirm with your local building department who has a track record of passing inspection on the first try.
Why Trust This Guide
Every cost range above was checked against current 2026 contractor quotes rather than pulled from outdated averages, and each roof style was chosen for how often it actually gets built successfully — not just how it photographs. This guide is updated as material and labor costs shift.
Whatever style you land on, the projects that actually get built — not just saved to a board — are the ones where the roof style matches your existing roofline and your budget from day one. Get a slope plan, get a real itemized quote, and walk the footprint at the time of day you’ll actually use it before you finalize anything. For more on pairing your new patio with the rest of your yard, our 17 Stunning Patio Ideas for Every Backyard, Budget, and Material and 15 Cozy Covered Patio Ideas That Turn Any Backyard Into an Outdoor Living Room are both worth a read before you finalize your plans.