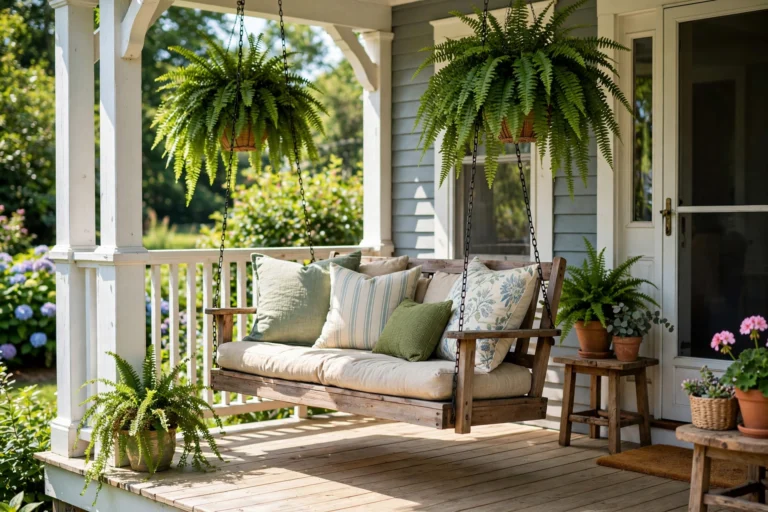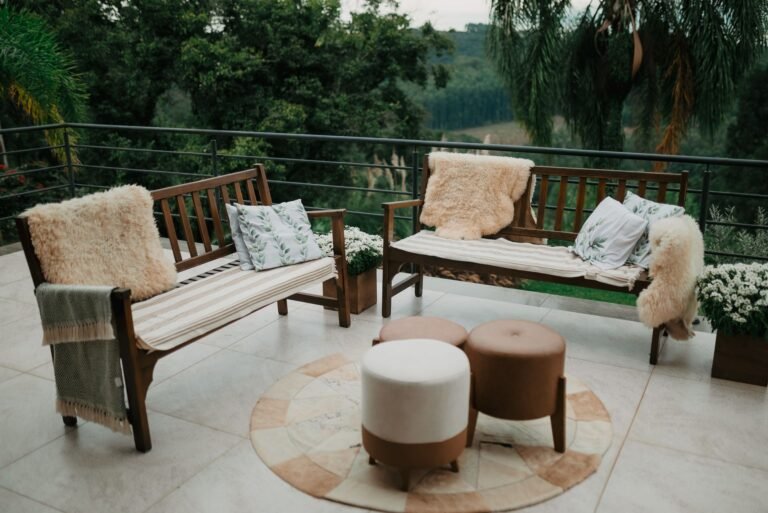

12 Gable Roof Patio Designs Attached to House (Costs & Pros/Cons) (2026)
Key Takeaways
- A gable roof patio attached to house costs typically $8,000–$25,000 pro-built (12×20 ft); DIY kits run typically $2,500–$8,000.
- Gable beats shed for headroom, airflow, and snow/rain shedding — but costs more and needs real framing.
- Match the patio roof’s pitch, shingles, and trim to your house — it reads as original architecture, not an add-on.
- Most US cities require a permit for an attached roof; the ledger + flashing detail is where DIY leaks start.
- Vaulted ceilings, skylights, and ceiling fans make a gable patio feel like a room, not a roof.
My neighbor got three quotes for a flat aluminum patio cover last spring — $9,400, $11,200, $13,800. Then a contractor suggested a simple wood gable tied into his roofline instead. Same footprint, but it looked original to the house. He picked the gable — and his west-facing kitchen ran noticeably cooler all July. His words, not mine: “It looks like we added a room, not a carport.”



A gable roof patio attached to house is a peaked, two-sided roof — the classic triangle — built off your home’s wall or tied into its roofline. It looks like real architecture because it speaks your house’s language. Below: 12 attached gable roof patio designs with honest cost ranges, plus permit, drainage, and gable-vs-shed answers. Still weighing styles? Start with our covered patio attached to house ideas hub. For ledger boards, flashing, and inspections, this guide to building a patio cover covers the framing details most DIY articles skip.
[Table of Contents]
Read This First: What a Gable Roof Patio Actually Is
- The shape: two roof planes meeting at a center ridge, forming a triangle (the “gable”) at each end. Water runs off two sides; air rises to the peak.
- The pitch: most attached gables use a 4:12–6:12 slope — shallower reads modern, steeper sheds snow.
- The attachment: rafters hang off a ledger board bolted to the house’s wall framing — not the siding — with metal flashing above it. Inspectors check this detail first.
- Why gable over shed: headroom in the middle, a high point for a fan or lights, and a roofline that mirrors the house.
12 Attached Gable Roof Patio Designs
1. The Open-Beam Wood Gable
Best for: craftsman, farmhouse, or rustic homes | DIY-friendly budgets
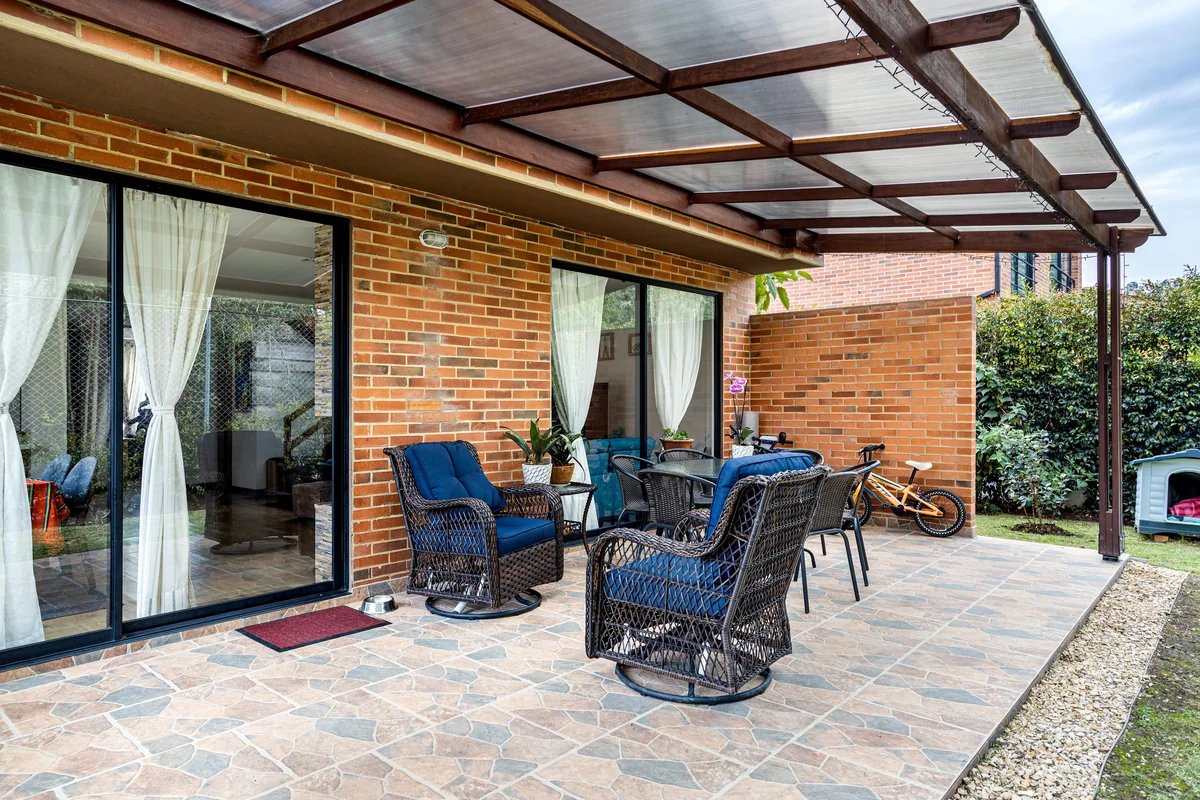
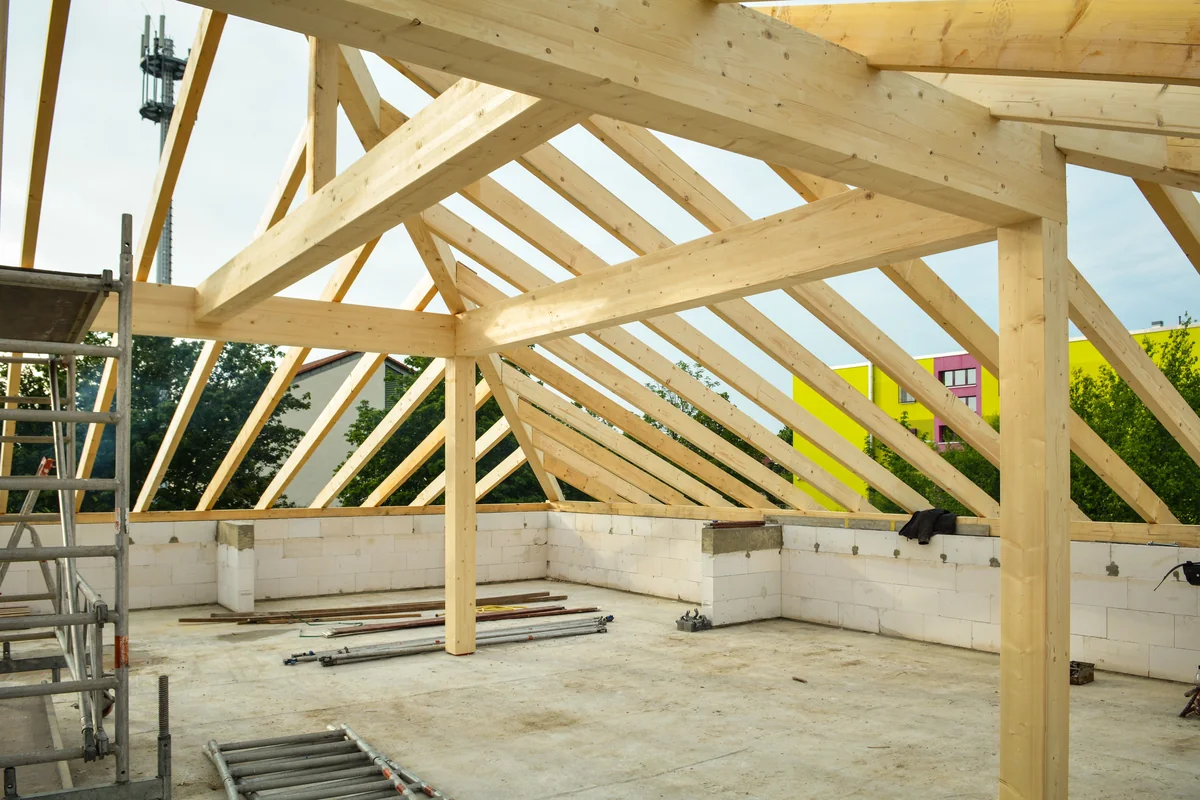
Cedar or pressure-treated rafters left exposed, a ridge beam down the middle, decking overhead. Stain the framing a shade darker than your house trim and the beams do the decorating — no furniture required.
Ask your contractor for: “Exposed 2×8 rafters on 24-inch centers, ridge beam, stained to match trim — price difference: pressure-treated pine vs. cedar?”
2. The Vaulted Beadboard Ceiling
Best for: coastal, cottage, and Southern-style homes | anyone who hates seeing raw rafters
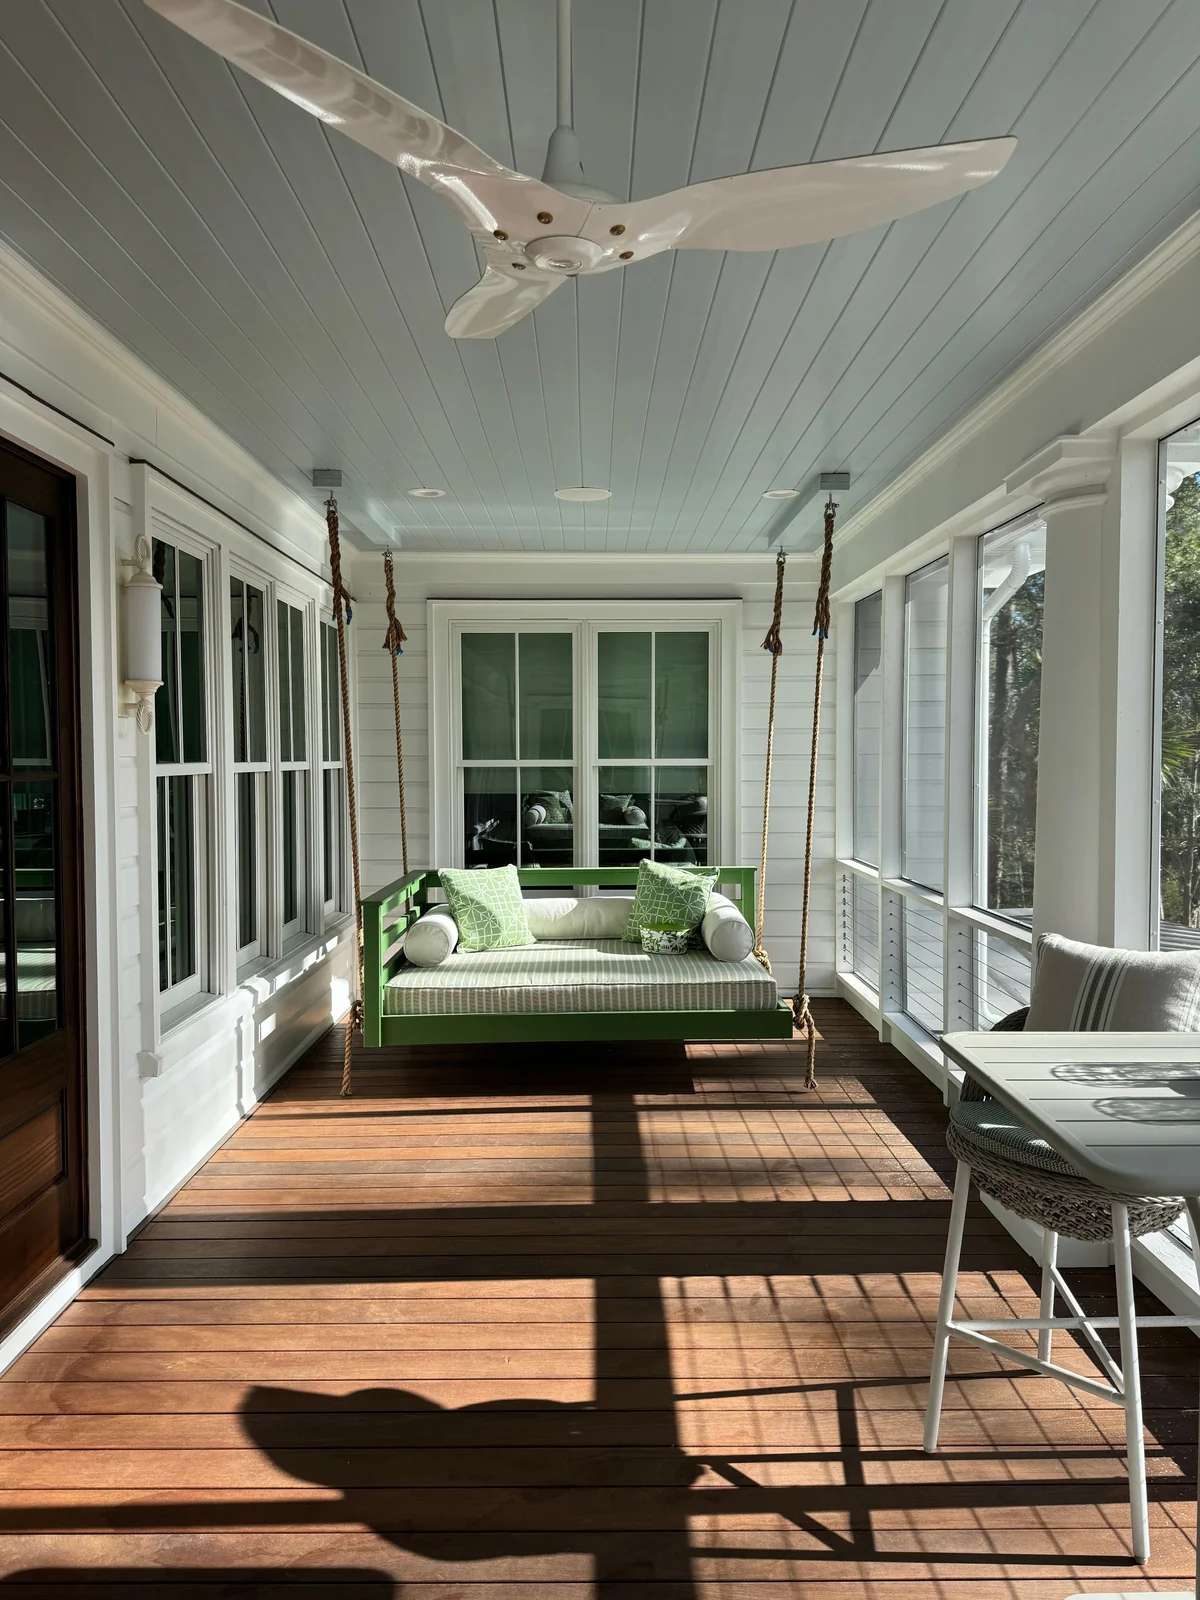
Line the gable’s underside with beadboard running up to the ridge. The vault draws the eye up, the fan hangs at the peak, moving the most air, and haint blue on the ceiling is the old porch trick for making a space feel taller. I painted my own porch ceiling haint blue two summers ago — one $60 gallon that made the space feel twice as big at dusk.
Search for: “vaulted beadboard patio ceiling, ridge-mounted fan”
📌 You’ll Also Love This
Porch Ceiling Ideas: Beadboard & Beyond
Beadboard is only the start — 10+ ceiling treatments that make a covered porch feel finished. →
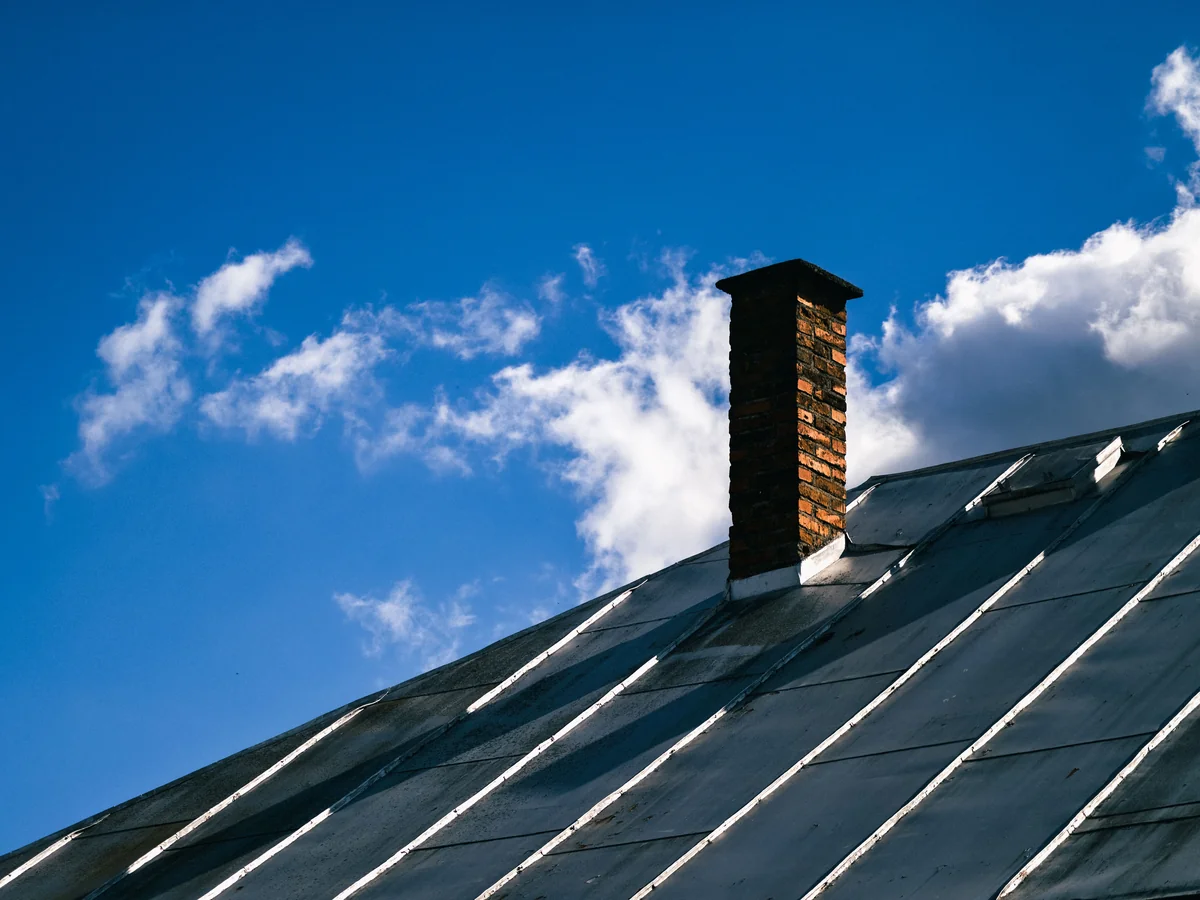
3. The Standing-Seam Metal Gable
Best for: modern farmhouses, mountain homes, snow country | low-maintenance priority
Standing-seam metal is the set-it-and-forget-it roof: 40–70 year life, snow slides off, crisp seams against wood posts. It adds typically $2,000–$4,000 over shingles on a 12×20 — but you’ll likely never re-roof it.
Ask your contractor for: “24-gauge standing seam, concealed fasteners, vented ridge cap — plywood deck or purlins?”
4. The Glass-Roof Gable Section
Best for: plant lovers, north-facing patios, small yards that can’t lose light
Swap one slope — or a band along the ridge — for tempered glass or multiwall polycarbonate, and the patio stays bright while the house stays dry. Triple-wall polycarbonate blocks most UV, weighs almost nothing, and costs a fraction of glass — just face it away from harsh afternoon sun.
Search for: “polycarbonate skylight panels for patio cover gable roof”
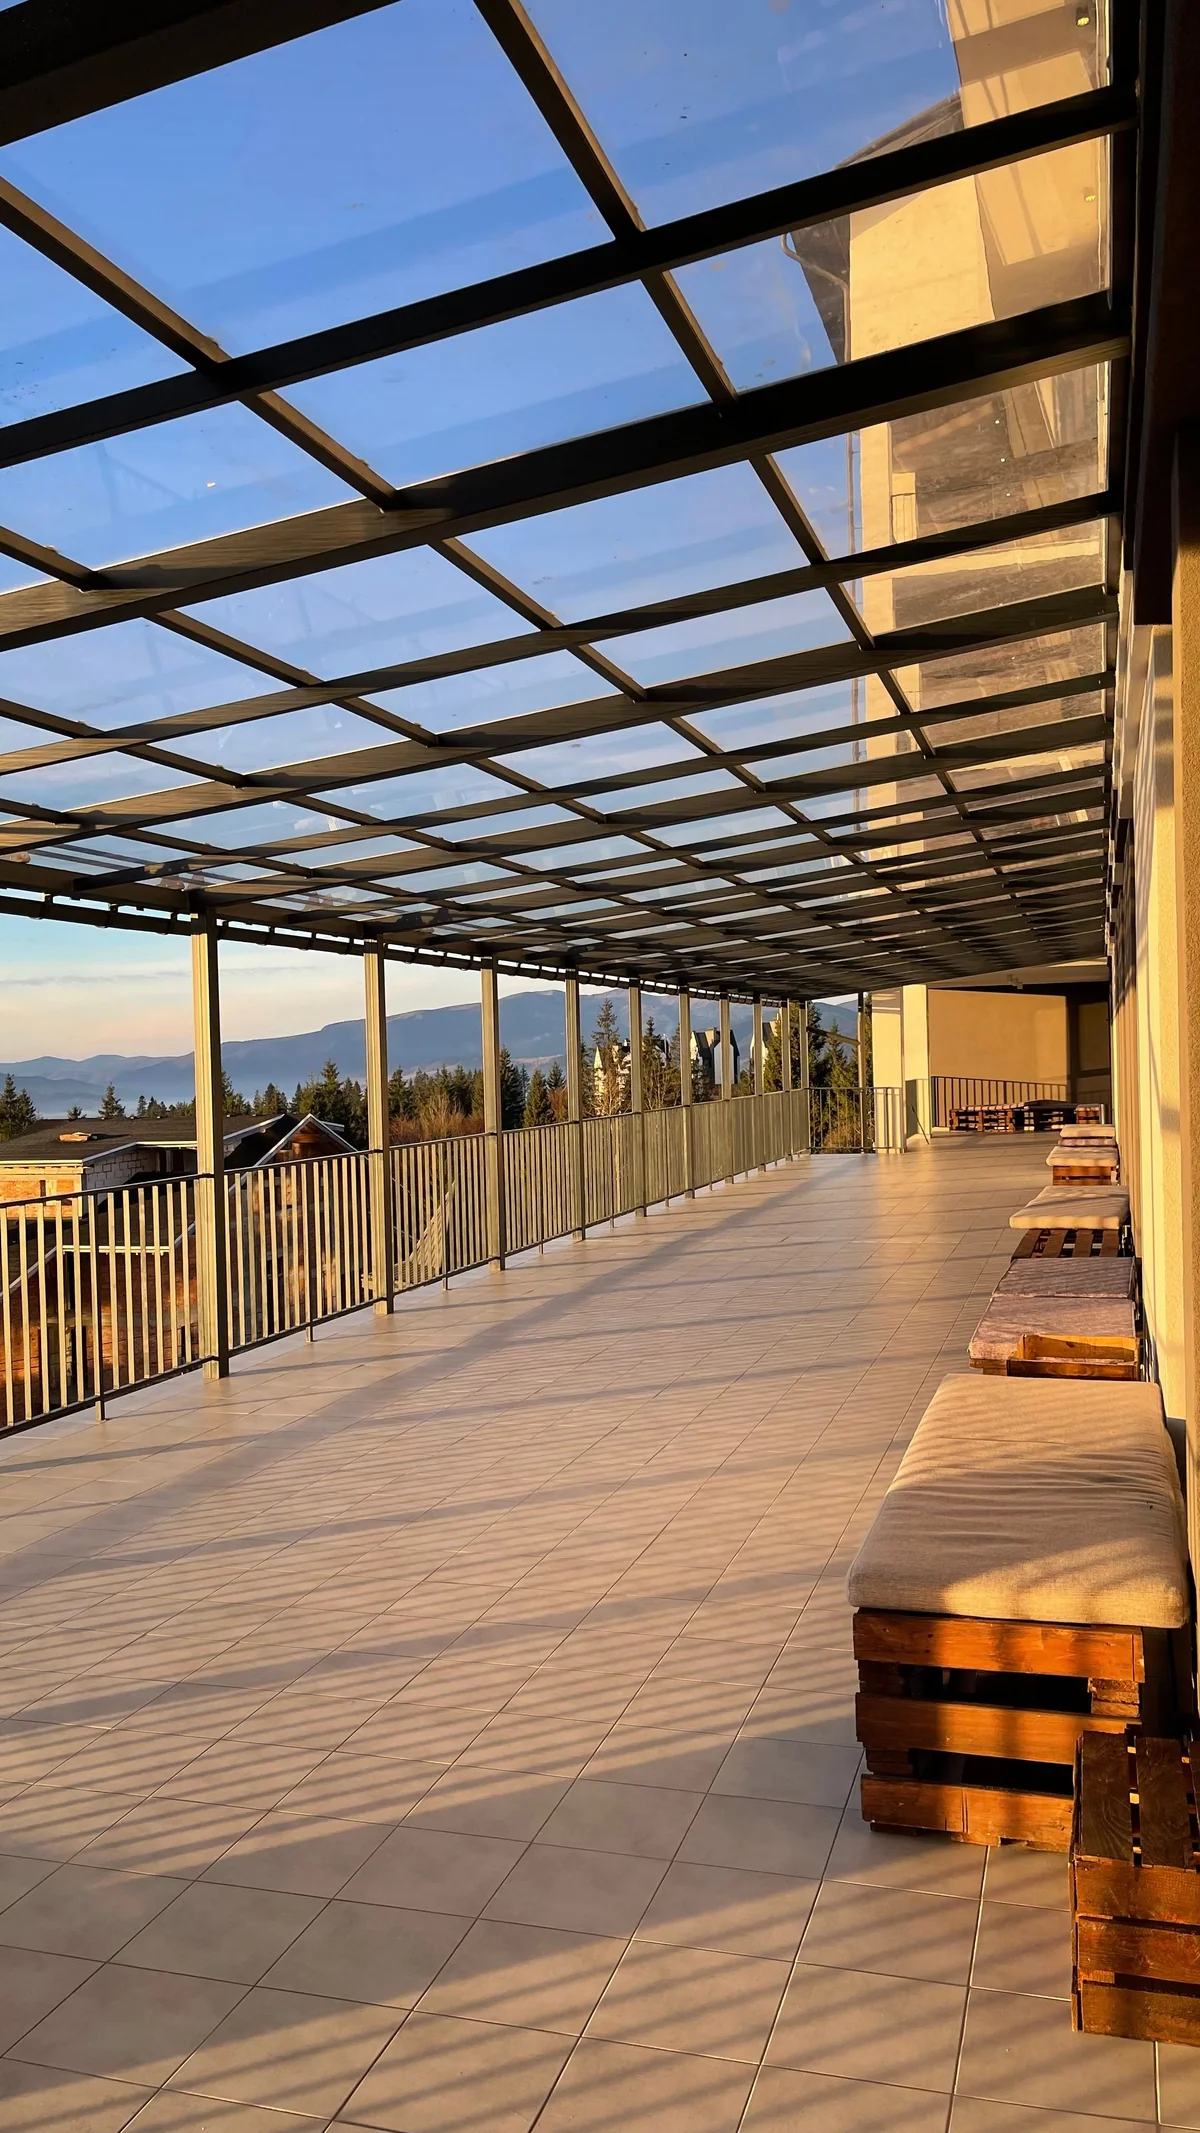
💡 PRO TIP: If the patio sits against a bedroom or living room window, a solid gable will darken that room. A glass ridge section or two skylights fixes it — the most common regret I hear from people who roofed their patio solid. Plan the light before the lumber.
5. The Outdoor Dining Room Gable
Best for: families who eat outside May through October | entertainers
Design the gable around one job: dinner. The peak gives a fan room to move air over the table, the ridge beam carries a dimmable pendant, and 8-foot edges keep rain off the buffet. Size for the table plus 3 feet per side — 10×12 fits a 6-person table; plan 12×16 if you host.
Ask your contractor for: “12×16 gable, ridge over the dining zone, fan-rated box at peak, switched outlet on each post.”
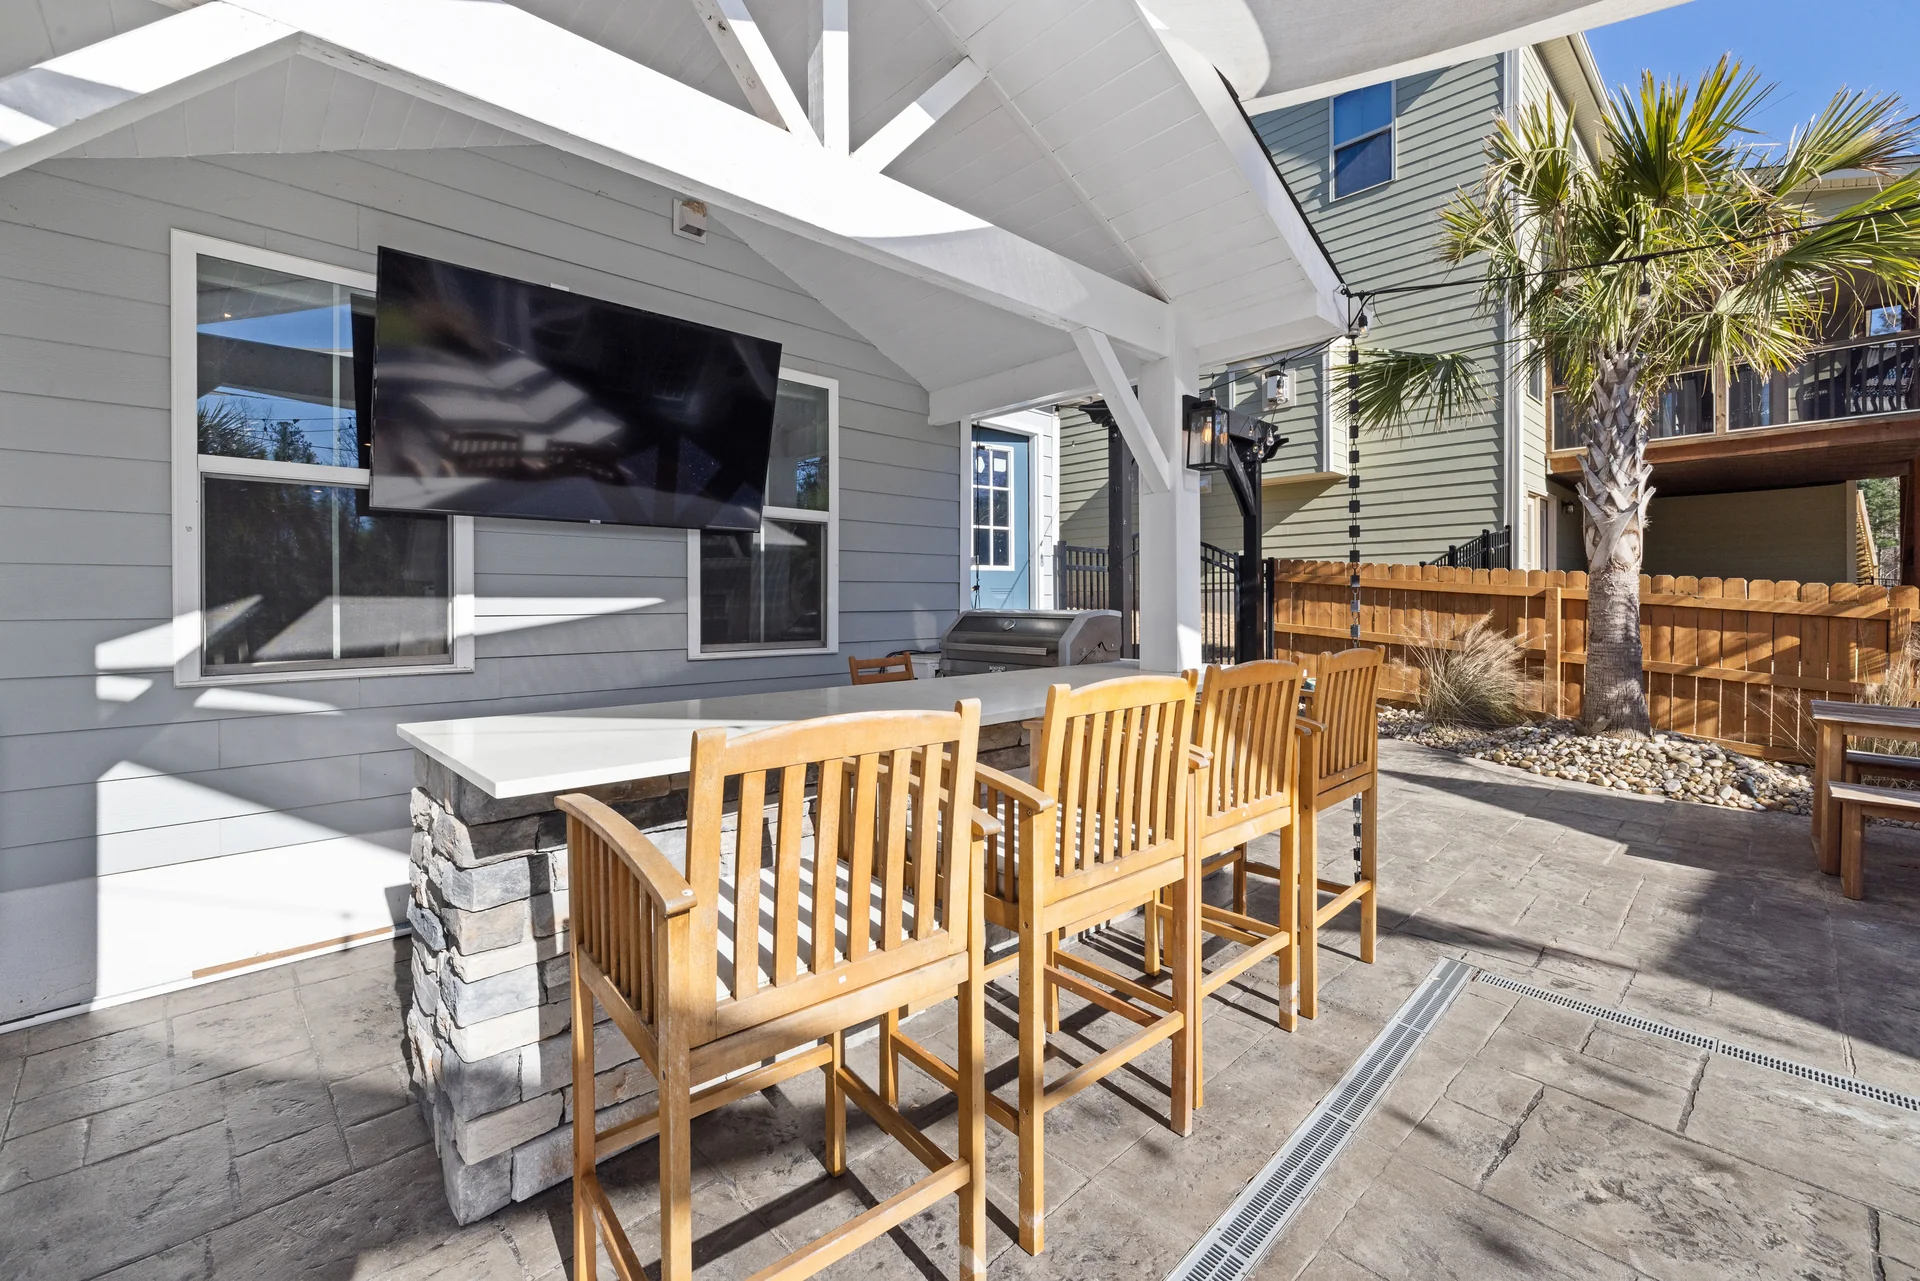
6. The Outdoor Kitchen Gable
Best for: grill obsessives, pizza-oven people | anyone tired of carrying trays through rain
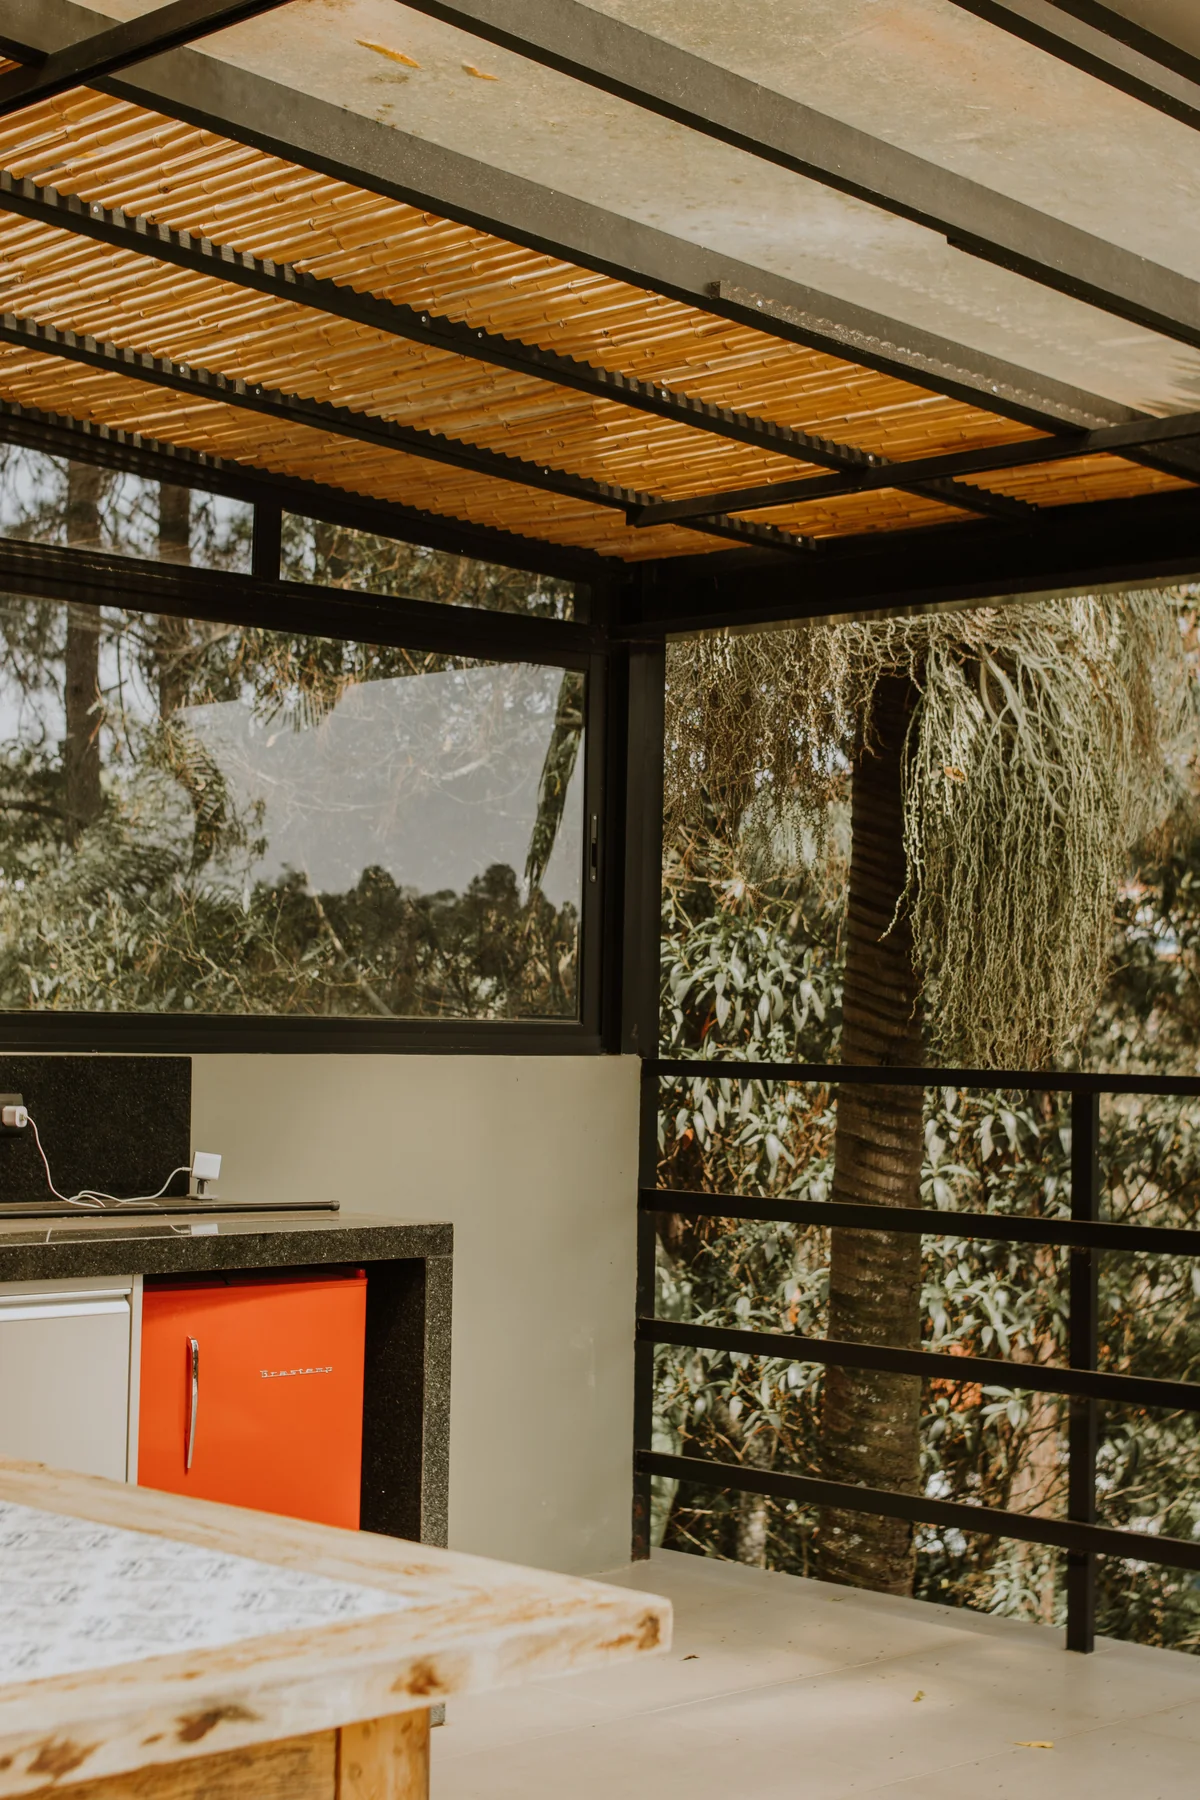
A grill under a roof needs ventilation and clearances. The gable’s peak is your friend — heat and smoke exit through a vented ridge or gable-end vents instead of pooling under a flat cover. Cook under the highest part, honor clearance specs (usually 3+ feet from combustibles), and run a dedicated circuit now.
Search for: “outdoor kitchen ventilation under gable patio cover”
📌 You’ll Also Love This
Outdoor Cooking Station Ideas
Grill islands, pizza ovens, and prep zones — layouts that fit under any covered patio. →
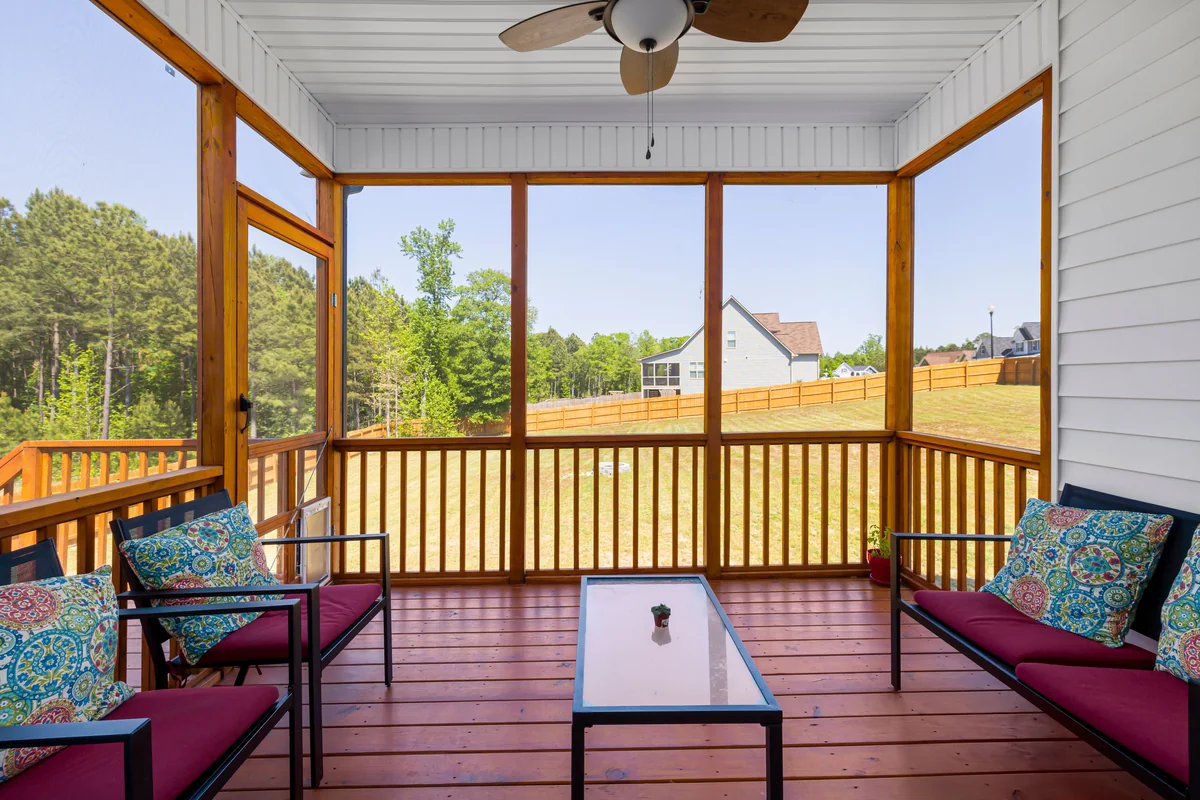
7. The Screened-In Gable Porch
Best for: mosquito country, pollen zones, pet owners | three-season use
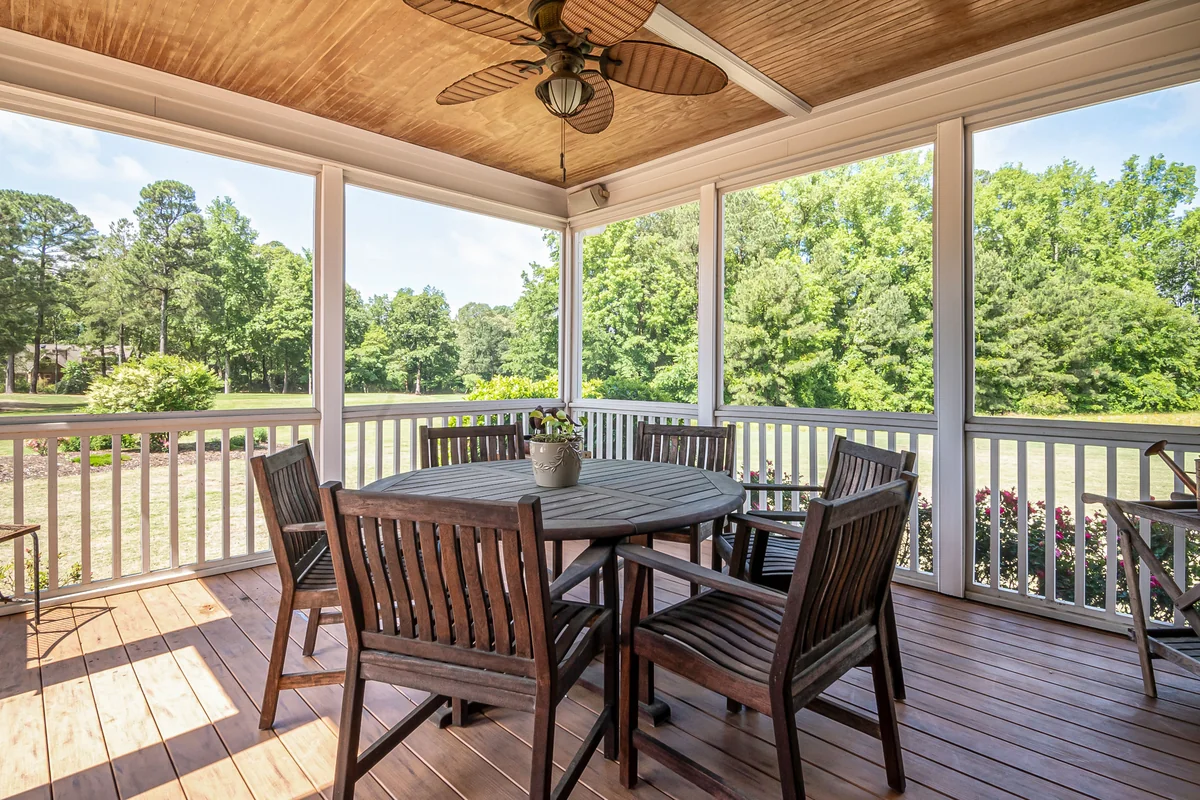
Screening a gable porch is one of the best upgrades-per-dollar in outdoor living: the tall peak keeps it from feeling like a cage, and a fan makes 85°F feel like 78°F. Use a solid knee wall on the lower 2 feet — screens tear at dog-nose height.
Ask your contractor for: “Screened gable porch, 2-foot knee walls, pet-resistant mesh — fixed vs. retractable price gap?”
8. The Fireplace Gable
Best for: four-season patios, mountain and Midwest homes | the “wow” factor
A fireplace on the gable end is the natural anchor — the chimney rises along the end wall and the tall roof gives smoke room to draft. Get a pro in early for clearances and chimney height (code usually wants 2 feet above anything within 10 feet). Gas = switch; wood = crackle and work.
Search for: “outdoor fireplace chimney clearance patio roof code”
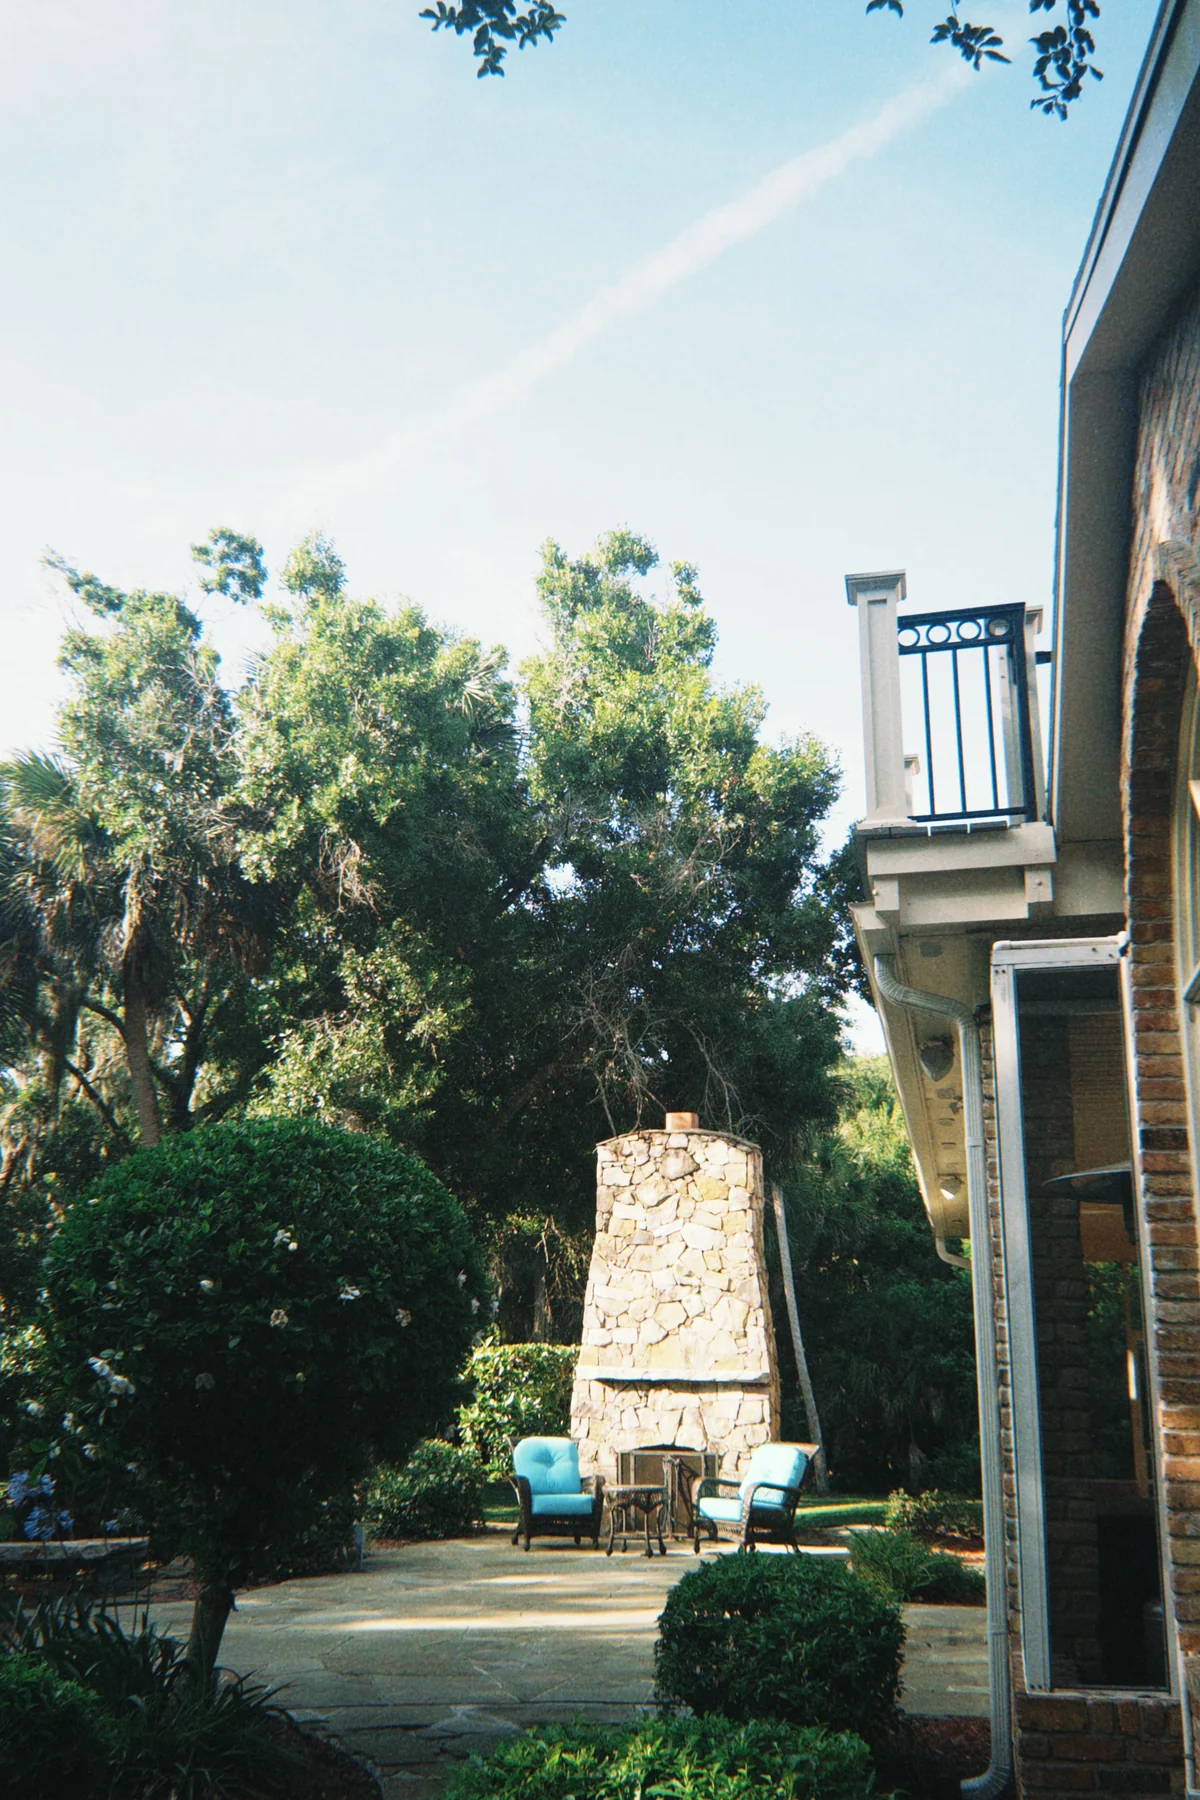
💡 PRO TIP: Never put a fire pit or open flame directly under a roofed patio. A properly chimneyed fireplace — or a freestanding fire pit beyond the roof’s drip edge — is the safe play. Your fire marshal answers this for free.
9. The Roof-Match Gable
Best for: HOAs, historic districts, distinctive existing roofs
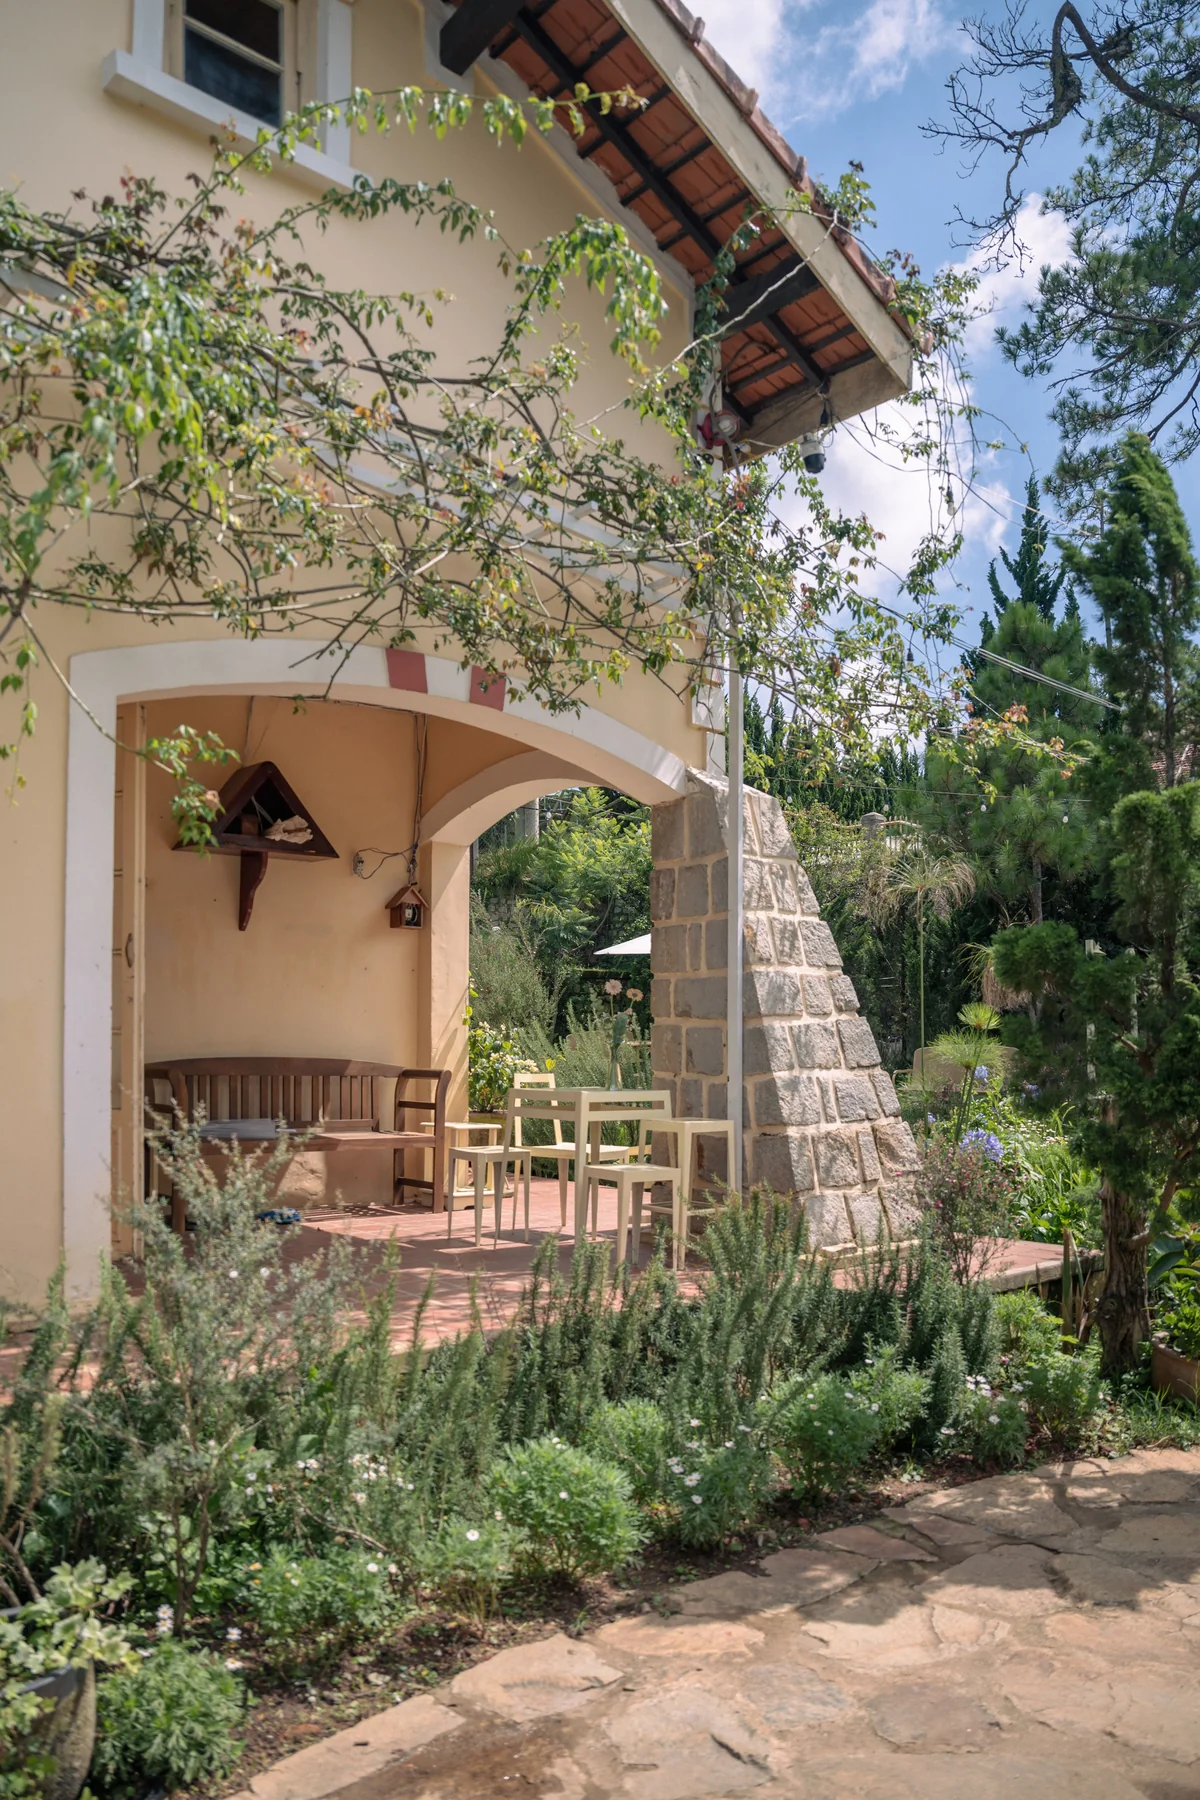
Build the gable with the same shingles, tile, or shakes as your house, at a pitch echoing the main roof. From the street the patio disappears into the architecture — exactly what HOAs and appraisers want. Bring a shingle sample; “weathered wood” varies wildly by brand.
Ask your contractor for: “Match the existing architectural shingles — can you pull the manufacturer and color from attic stock before we order?”
10. The String-Light Gable
Best for: evening entertainers | the cheapest transformation on this list
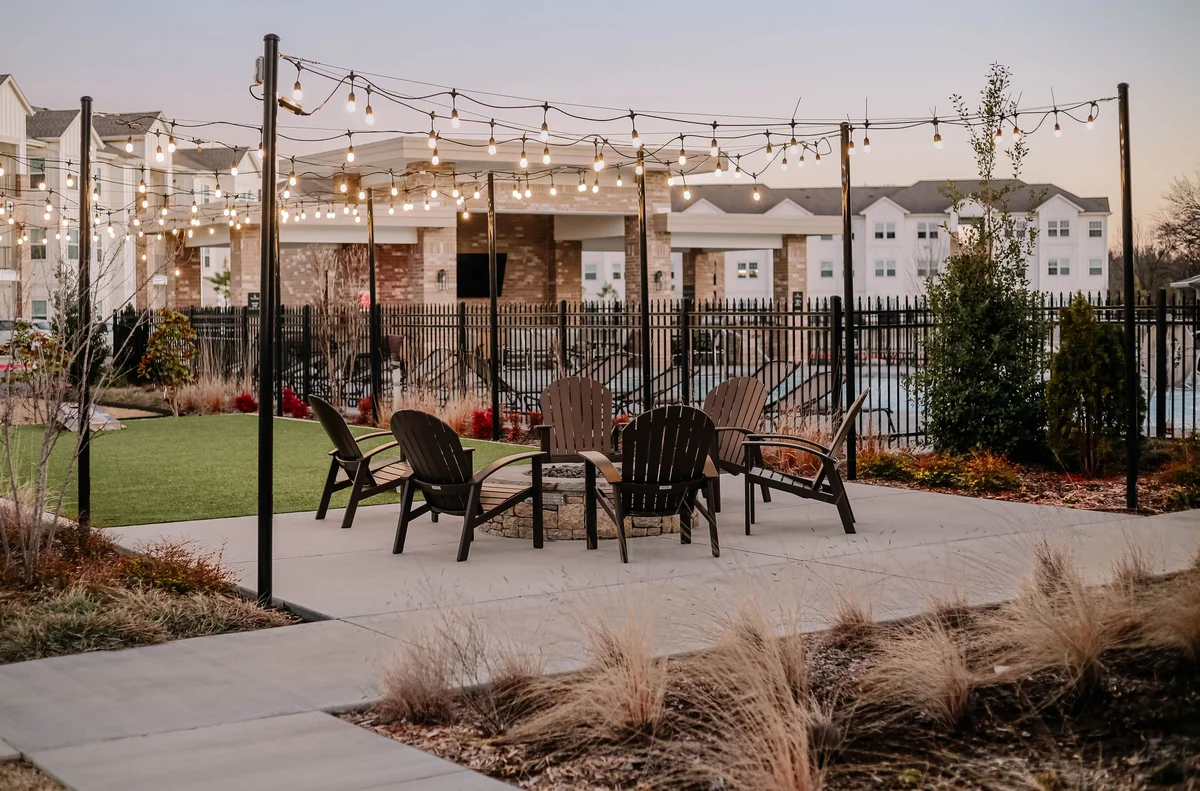
A gable is a string light’s best friend: ridge beam as center spine, rafters as parallel runs, peak keeping bulbs above heads. Zigzag rafter-to-rafter for a canopy, or run one ridge spine with 2-foot drops for a chandelier feel. Outdoor-rated strands on a timer.
Search for: “hanging string lights on gable patio rafters, no drill”
📌 You’ll Also Love This
Patio String Light Ideas
15+ ways to hang, drape, and layer string lights — including the no-drill methods renters use. →
11. The DIY Gable Kit
Best for: handy homeowners, tight budgets | 10×12 to 12×16 footprints
Pre-engineered kits — posts, beams, rafters cut to length with stamped plans — are why DIY gable roofs exist. You still pour footings and pull a permit, but the guesswork is gone. I helped a friend raise a 12×14 over two weekends; the inspector passed framing first visit because the plans were pre-stamped.
Search for: “DIY gable patio cover kit 12×16, engineered plans”
12. The Modern Gable
Best for: contemporary and Scandinavian-style homes | design-forward neighborhoods
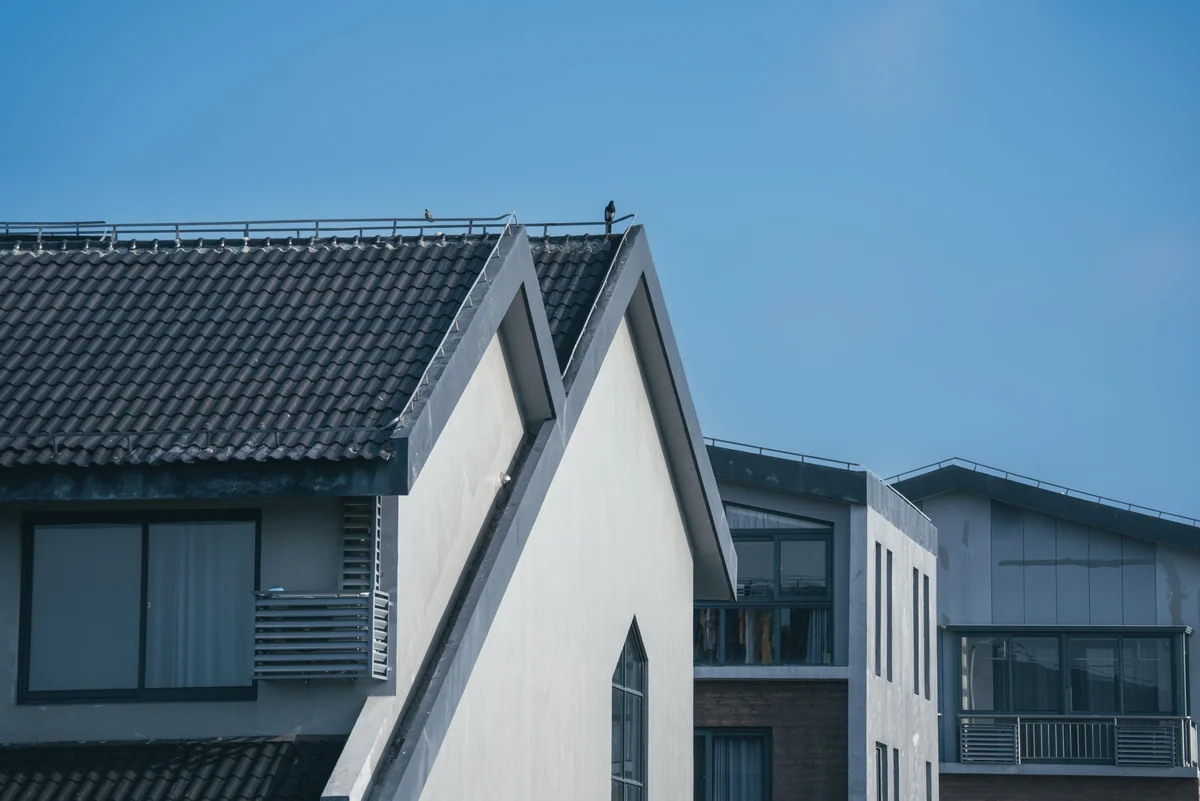
A steep gable in matte black metal with slim steel posts and zero visible brackets reads thoroughly modern — especially over large-format concrete with low furniture. Wrap posts in fiber cement or powder-coated aluminum, hide the fasteners. The roof talks; everything else whispers.
Ask your contractor for: “Steel-post gable, concealed connections, standing-seam roof — what does steel add over wood at this size?”
How Much Does a Gable Roof Patio Cover Cost?
Gable roof patio cover cost for a typical 12×20 ft attached gable:
| Approach | Typical Cost Range | What’s Included |
|---|---|---|
| DIY kit (wood) | Typically $2,500–$8,000 | Framing kit + plans; footings, roofing, labor extra |
| Pro-built wood gable | Typically $8,000–$25,000 | Framing, roofing, footings, permits, basic electrical |
| Premium build (screens, fan, skylights) | Typically $20,000–$40,000+ | Above + lighting, screens, upgraded finishes |
| Building permit | Typically $100–$500 | Varies by city and project value |
| Engineering / stamped plans | Typically $500–$2,000 | Often bundled into kits or bids |
What moves the needle: roofing material (metal adds typically $2,000–$4,000 over shingles), electrical (typically $800–$2,500), and site slope. Get three identically-scoped bids — “patio cover” means different things to different contractors.
Gable vs Shed Roof Patio: Which Is Right for You?
A shed roof is a single slope — simpler, cheaper, lower profile. A gable is the peaked triangle — taller, airier, more architectural. The honest breakdown:
| Gable Roof Patio | Shed Roof Patio | |
|---|---|---|
| Look | Mirrors the house roofline; reads as original architecture | Clean, modern; can read as an “add-on” |
| Headroom | High at the ridge — fits fans, pendants | Low at the outer edge; fans often won’t fit |
| Airflow | Heat rises to the peak and vents out | Heat pools under the low slope on still days |
| Rain & snow | Sheds both directions; handles snow loads | One-direction drainage; low pitch can pond |
| Cost | Typically 20–40% more — more framing, roofing, labor | The budget winner; simplest framing there is |
| Permits | More scrutiny — taller structure, tie-in details | Simpler review in most jurisdictions |
| Best for | Forever homes, entertaining, four-season use | Rentals, tight budgets, modern low-profile looks |
My take: long-term home → the gable pays back in comfort and resale. Starter home or rental → the shed is the sane money.
Gable Roof Patio Pros and Cons
The short version of gable roof patio pros and cons, no sales pitch:
Pros
- Headroom — the vaulted peak makes even a 10×12 patio feel generous.
- Ventilation — hot air rises and exits through ridge or gable vents instead of baking you.
- Weather shedding — two slopes move rain and snow off fast; less ponding, fewer leaks.
- Matches the house — echoes standard residential rooflines, so it looks built-in, not bolted-on.
- Room for upgrades — fans, skylights, pendants, and speakers all mount naturally at the ridge.
Cons
- Higher cost — more lumber, more roofing, more labor than a shed or flat cover.
- More complex build — ridge beams, rafter cuts, and roof tie-ins take real carpentry skill.
- Trickier flashing — where the gable meets the house wall leaks if the detail is sloppy.
- Height restrictions — the peak may hit HOA height limits or second-story windows.
- Darkens adjacent rooms — a solid gable over a south or west wall cuts interior light; plan skylights.
Gable Roof Patio Ideas That Actually Hold Up
- Match the house first. Pitch, shingles, and trim echoing your roofline make any gable look original.
- Vent the peak. A vented ridge or gable-end vents turn height into cooling.
- Wire it like a room. One fan-rated box at the ridge + switched outlets on the posts covers 90% of use.
- Flash the ledger like your house depends on it — because it does.
- Size for furniture, not the slab. Measure the dining set first, then draw the roof around it.
Frequently Asked Questions
How much does a gable roof patio cover cost?
For a typical 12×20 ft gable attached to a house: typically $8,000–$25,000 pro-built, or typically $2,500–$8,000 for a DIY kit plus labor. Premium builds with screens, skylights, and full electrical: typically $20,000–$40,000+. Permits add typically $100–$500.
Is a gable roof or shed roof better for a patio?
Gable wins on headroom, airflow, snow shedding, and matching your architecture — but costs typically 20–40% more with more complex framing. Shed wins on budget, simpler permits, and modern low-profile looks. For a long-term home, most homeowners prefer the gable.
Do I need a permit for a gable patio cover attached to my house?
In most US cities and counties, yes — plus HOA approval in many neighborhoods. You’ll submit a site plan and framing details; the inspector checks footings, the ledger attachment, and flashing. Skipping it can cause problems at resale or with insurance.
How do you attach a gable patio roof to a house?
A pressure-treated ledger board bolts through the siding into the wall studs or rim joist, with metal flashing tucked under the house siding and over the ledger to shed water. Rafters hang off the ledger with joist hangers and run to a beam on posts set in concrete footings. On brick or stucco, contractors often build freestanding with a small gap instead.
Why Trust This Guide
Every design above is one I’ve seen built, priced, or lived under — including two gable patios that went up on my own street, permits and all. Costs are ranges from real bids and kit pricing, not database averages. When something needs a pro — fireplace clearances, ledger flashing, structural spans — I say so.
A gable roof patio attached to house is the closest thing to adding a room without adding one — the shade, airflow, and architecture all work harder than a flat cover. Match the design to your house, budget the permit and electrical from day one, and don’t skip the flashing. Next: patio heater safety under a covered patio, or enclosed patio ideas when you’re ready to screen it in.