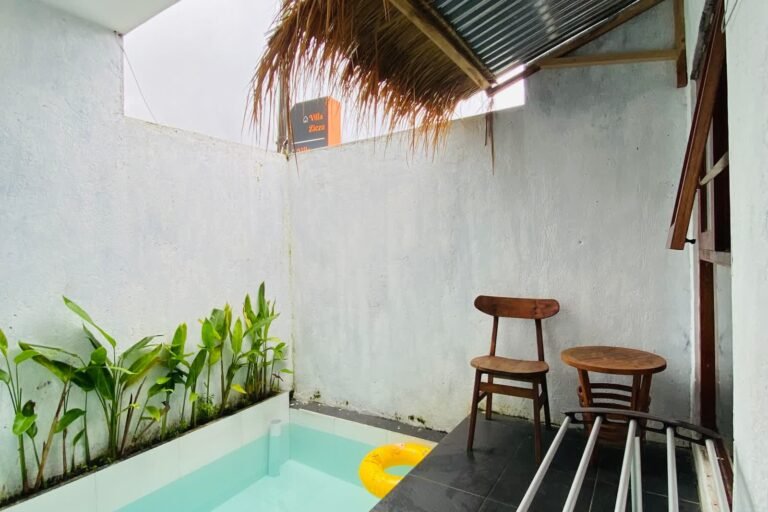
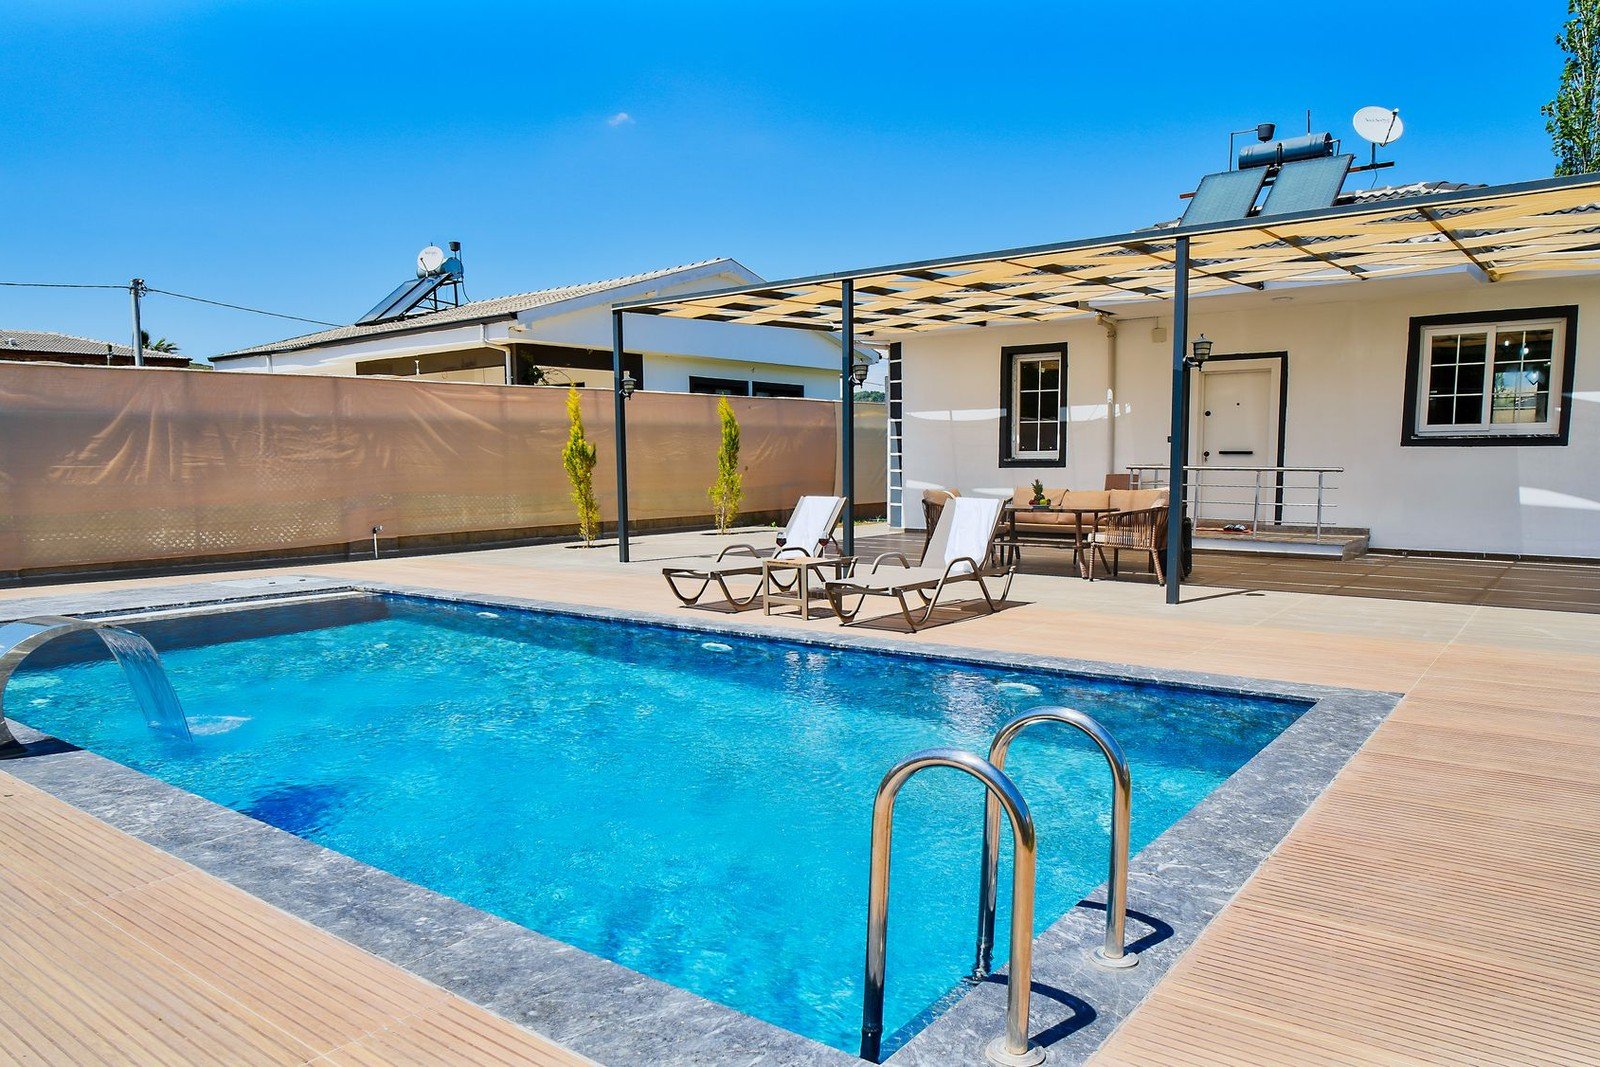

A pool and a covered patio fail together more often than they fail alone — the roof shades the wrong water, its runoff pours into the pool, and the two floors never quite match. Designed as one outdoor room from the start, the same pair gives you sun, shade, dry seating, and an easy path from kitchen to water.
1. Think of It as One Room, Not Two Projects
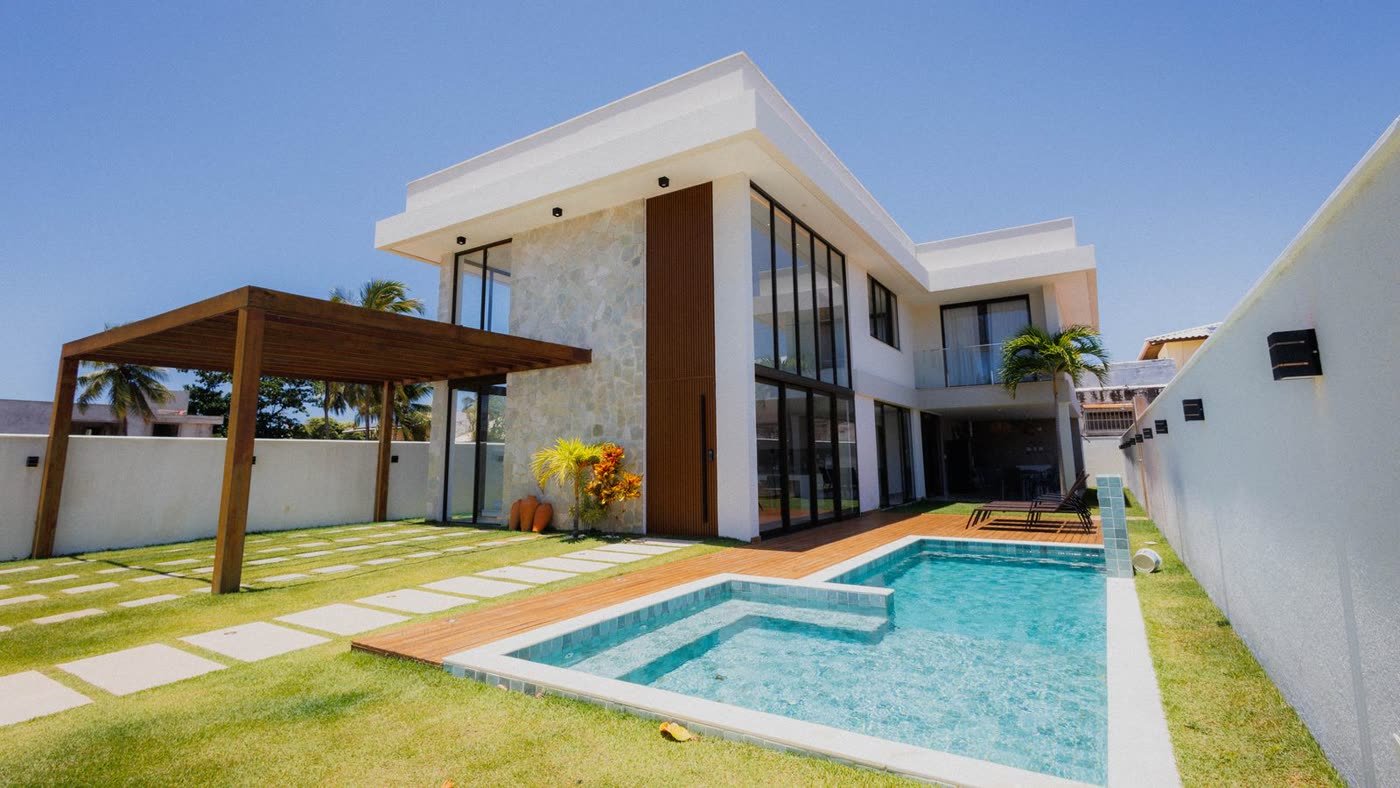
The strongest backyard pool design with a covered patio starts with a single floor plan, not a pool plan with a roof added later. Draw the house wall, the covered zone, the open deck, and the water as one connected surface, then decide where people sit, eat, supervise, and swim within it. Sight lines matter here: from a shaded chair you should see the whole shallow end without standing up. That one-room thinking is what separates integrated designs in our backyard pool ideas from yards where the patio feels like a waiting area for the pool. Get the shared footprint right first, and every later choice gets easier.
Best for: Starting a new build | Whole-yard remodels
2. Four Layout Patterns That Actually Integrate

Each pattern below solves a different yard shape, and the right one is mostly decided by where your house door and afternoon sun already sit. Keep the covered zone within a few steps of the entry steps, and never let the roof posts land in the main walking lane around the water.
| Pattern | Yard shape it fits | Shade result | Cost note |
|---|---|---|---|
| L-shape, cover on short leg | Square or corner lots | Shade beside shallow end | Mid-range; one roof corner |
| Parallel cover along long side | Wide rectangular yards | Long shaded seating edge | Higher; long roof span |
| Courtyard / U wrap | Deep yards, privacy needs | Shade on three sides | Highest; most structure |
| Cover at shallow-end social zone | Long narrow yards | Shade over ledge and steps | Lowest; smallest roof |
Costs vary widely by region and material, so verify locally and get local quotes before budgeting.
Best for: Comparing layouts | Narrowing a design brief
3. Put Shade Where It Earns Its Keep

Good shade over pool deck design is selective, not total. Aim the roof shadow at the shallow end, the tanning ledge, and the seating edge during the hot afternoon hours, when people actually cluster there to watch kids and cool off. Leave the deeper water and at least part of the deck in open sun, because a fully shaded pool runs noticeably colder and loses the bright sparkle that makes people want to get in. Model the shadow at about 3 p.m. in midsummer on your plan, not at noon, and shift the cover a few feet if that shadow lands on empty lawn instead of swimmers and chairs.
Best for: Hot-climate yards | Families with young swimmers
4. Roof Height, Pitch, and Sight Lines

A patio roof that feels generous over a dining table can feel low and heavy beside open water, so give pool-adjacent covers extra clearance. A higher ceiling, commonly planned around 9 to 11 feet at the low edge depending on structure, keeps heat from pooling, leaves room for a ceiling fan, and preserves the view from inside the house across the pool. Match the roof pitch and trim to the house so the cover reads as architecture, not an awning. The strongest examples in our covered patio ideas attached to the house share the home’s roofline language, which is exactly what makes the pool zone feel intentional.
Best for: Attached covers | Homes with indoor views to protect
5. Drainage: The Roof Must Never Feed the Pool

This is the non-negotiable rule of designing a pool and patio together: patio roof runoff must never drain into the pool. A single roof can shed a surprising volume of water in a storm, carrying grit, shingle granules, and leaf debris straight into water you then have to filter and rebalance. Pitch the roof away from the water, gutter the edge nearest the pool, and carry downspouts to a drain line that discharges well clear of the deck. Clemson Extension’s yard drainage guidance makes the same point for landscapes generally: move surface water deliberately, in pipes and planned slopes, rather than letting it find its own path. Deck slope follows the same logic, falling gently away from the coping.
Best for: Sloped lots | Anyone adding a roof after the pool
6. Wet-Traffic Flow From House to Water
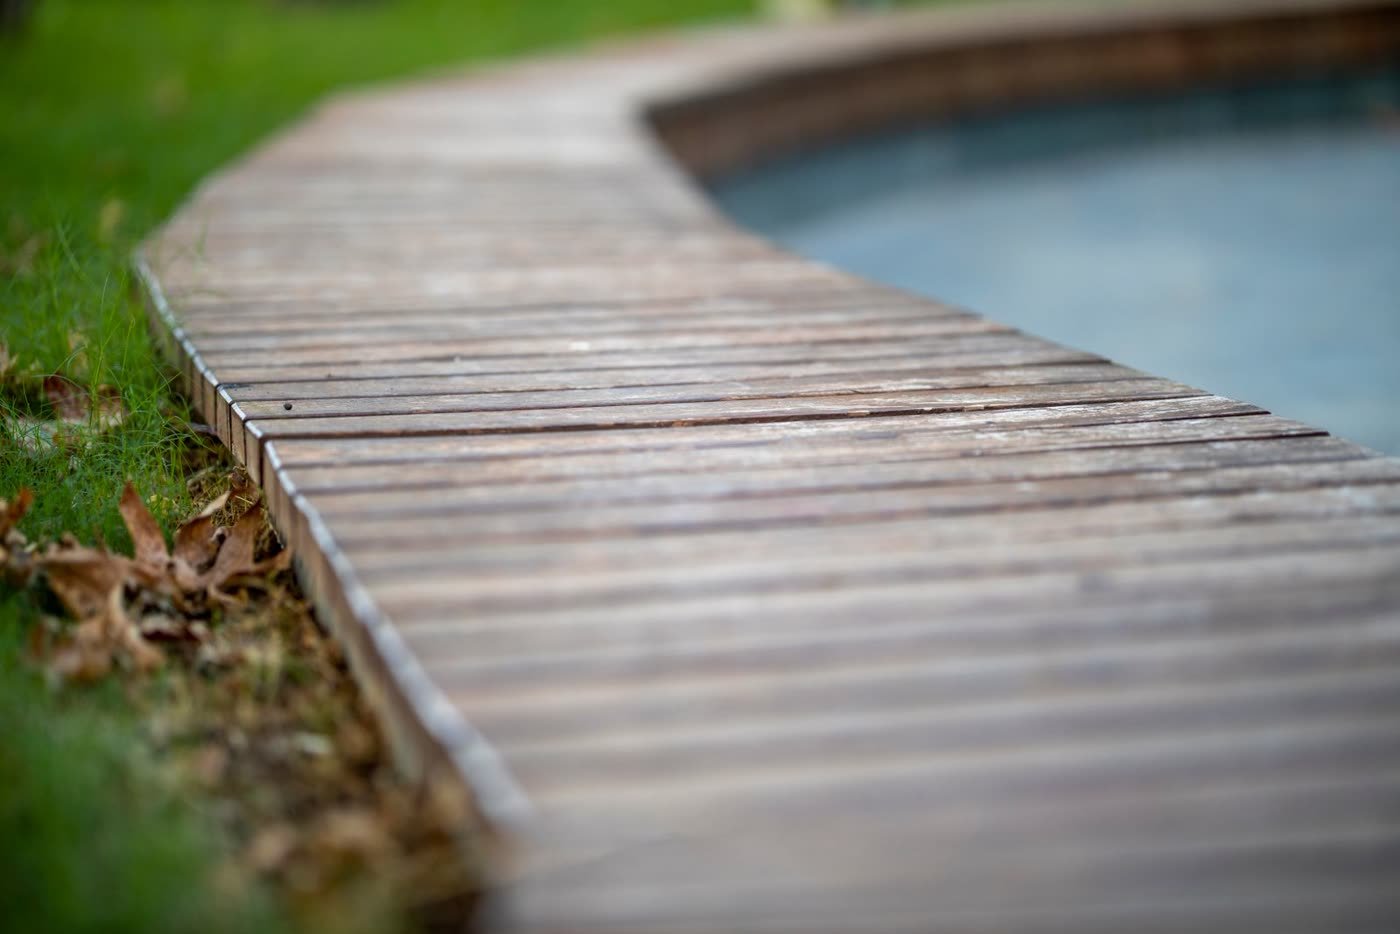
Trace the wet route on paper: house door, across the covered patio, onto the deck, and down the pool steps, with bare feet the whole way. That path should be short, straight, and slip-resistant, with no grass crossing, no sharp furniture corners, and no gate forcing a long detour. Put the steps on the house side of the pool so swimmers surface facing the patio, and keep a dry lane beside it for people carrying food and drinks. Towel hooks, a drink ledge, and outdoor storage along this route stop wet footprints through the kitchen, which is where most pool-and-patio friction actually shows up day to day.
Best for: Busy family pools | Entertaining flow
7. One Material Family for Deck and Patio Floor

Material continuity is what makes two structures look like one design. Carry the same paver, stone, or textured concrete family from under the roof out to the coping, changing only the finish where footing changes: smoother where people sit dry, more textured and slip-resistant within the splash zone and on the step route. Repeat the same coping stone as a patio step edge or low seat wall to tie the zones together visually. Budget honestly here, since natural stone and large-format pavers commonly run higher than plain concrete in planning ranges of roughly $15 to $35 per square foot installed — verify locally and get local quotes before you commit.
Best for: A polished, resort feel | Phased material matching
8. Fence and Equipment Without Breaking the Design

A required barrier and a working equipment pad can either disappear into the design or dominate it. Run the fence line along the outer deck edge or a planting bed so the covered patio sits inside the supervised zone, align gate placement with the house-to-pool path, and confirm height, latch, and self-closing rules first — check your local code, because barrier details are enforced locally. Screen the pump and filter behind the cover’s side wall, a matching fence panel, or dense planting, keeping service access clear and pipes short. Done this way, neither element interrupts the view from the shaded seats, and neither has to be moved when the design firms up.
Best for: Code-sensitive lots | Small yards needing every foot
9. Light Both Zones on One Plan
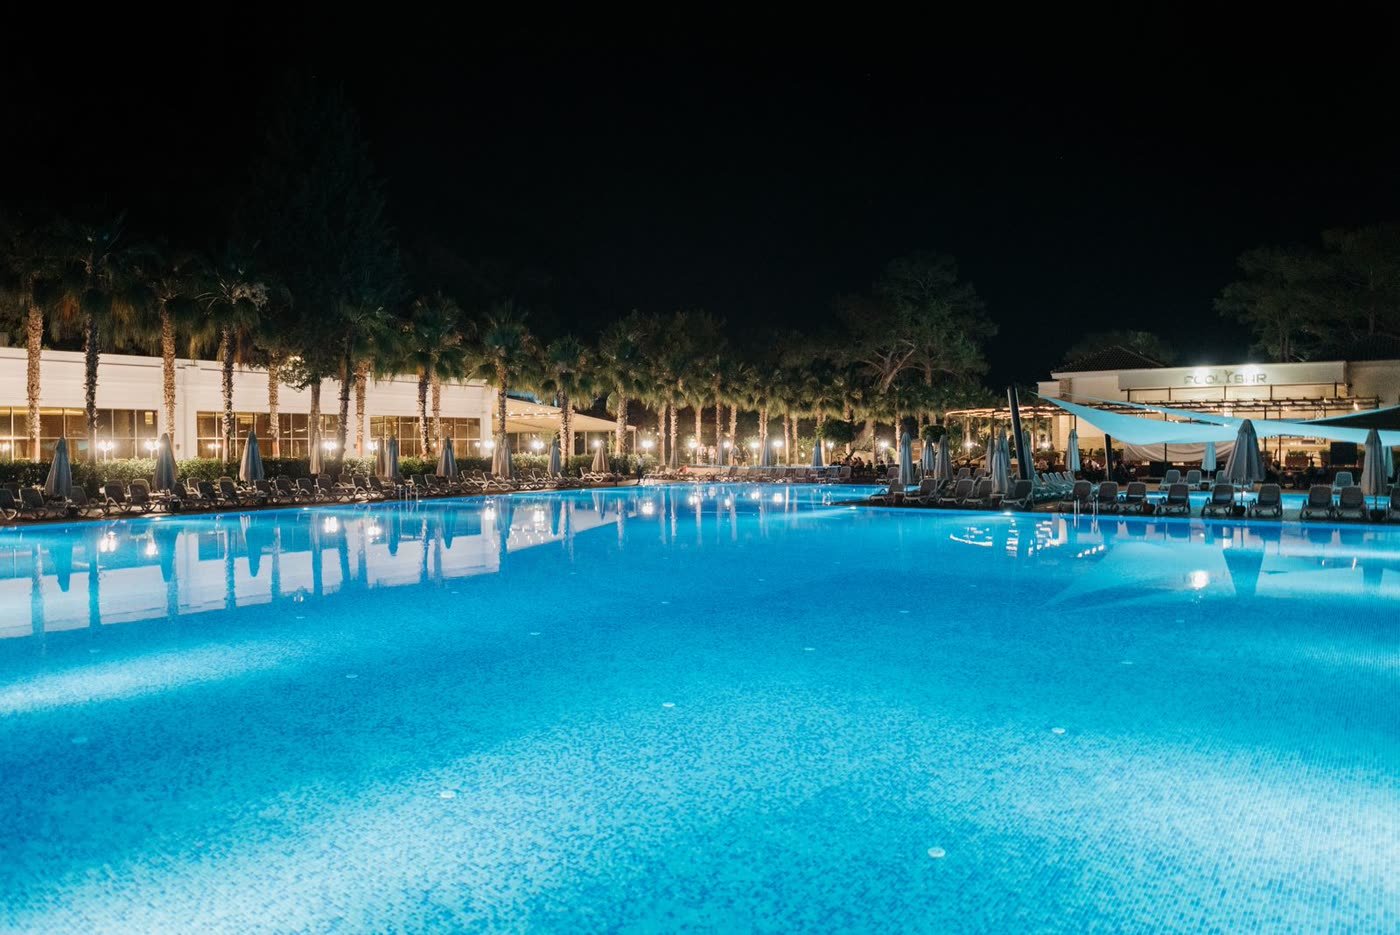
Plan lighting for the covered patio next to a pool as a single system, not two shopping trips. Under the roof, warm downlights or a fan light handle dining; at the water, underwater lights plus low path lighting carry swimmers safely from steps to seats. Put both zones on separate switches or dimmers so movie night can keep the patio dim while the pool glows, and light the step edge and gate latch for safe night entry. Because deck fixtures, coping cuts, and conduit are far cheaper to place before surfaces are poured, this plan belongs on the original drawing — a lesson that applies doubly in the compact layouts in our small-yard pool design guide.
Best for: Night swimmers | Evening entertainers
10. Phase It Right: Build Together, Finish Later

Not everything has to happen in one season, but the shared bones do. Build together: grading and drainage, the deck footprint, roof footings, fence line, and any conduit or plumbing that will sit under finished surfaces. Ask your builder to stub out capped footing pads for a future roof, plus spare electrical conduit to the patio wall and equipment pad, even if the cover itself waits a year — those stub-outs typically add a modest planning cost now, often in the $500 to $2,500 range depending on scope, versus tearing up deck later. Verify locally and get local quotes. Finishes, fans, heaters, and furniture can safely wait until the budget recovers.
Best for: Split budgets | Building in stages
Frequently Asked Questions
Should the covered patio shade the pool itself? Only partly. Shade the shallow end, ledge, and seating edge for afternoon comfort, but leave most of the water in sun so the pool stays warm and inviting. A fully shaded pool usually feels cold and gets used less.
Can I add a covered patio after the pool is built? Yes, if footings, drainage, and electrical were considered. Expect to verify locally how close new footings can sit to the shell, and plan guttering so the new roof never sheds water into the pool.
How close can the covered patio be to the pool? Close enough to share the deck, often with seating just steps from the coping. Exact clearances for structure, electrical, and barriers vary, so check your local code and permit office before fixing the layout.
What should be built at the same time as the pool? Grading, drainage, deck, fence line, roof footings, and underground conduit. Those elements sit under or behind finished surfaces, so adding them later means demolition. Finishes and furniture can wait safely.
What deck material works best between patio and pool? A slip-resistant surface from one material family, such as textured pavers or broom-finished concrete, carried continuously under the roof and around the water. Continuity in color and joint pattern is what makes the two zones read as one room.